Whether you're looking to expand your investment portfolio or purchase your first home, this 2-bedroom, 1-bathroom property is worth a look. The well-designed floor plan offers comfortable living spaces and plenty of possibilities to make it your own.
The home features a generous living room, a practical kitchen, and an attached laundry/mud room that adds everyday convenience. Two nicely sized bedrooms and a full bathroom provide a functional layout. Recent updates include a newer roof and windows, helping reduce future maintenance concerns.
Outside, you'll find a detached shop with electricity, offering space for projects, storage, or a workshop. The covered area creates an excellent setting for gatherings, cookouts, and outdoor enjoyment.
Located close to shopping, dining, and other everyday necessities, this property is move-in ready and offers an affordable path to homeownership. Come take a look!
Pending
$104,900
4410 W Okmulgee Ave, Muskogee, OK 74401
2beds
976sqft
Single Family Residence
Built in 1950
5,837 Square Feet Lot
$102,000 Zestimate®
$107/sqft
$-- HOA
What's special
Two nicely sized bedroomsPractical kitchenDetached shop with electricityNewer roof
- 86 days
- 164
- 15
Zillow last checked:
Listing updated:
Listed by:
Holly Rosser-Miller 918-348-9848,
Interstate Properties, Inc.
Source: MLS Technology, Inc.,MLS#: 2620801 Originating MLS: MLS Technology
Originating MLS: MLS TechnologyFacts & features
Interior
Bedrooms & bathrooms
- Bedrooms: 2
- Bathrooms: 1
- Full bathrooms: 1
Primary bedroom
- Description: Master Bedroom,Separate Closets
- Level: First
Bedroom
- Description: Bedroom,No Bath
- Level: First
Bathroom
- Description: Hall Bath,Bathtub,Full Bath,Vent
- Level: First
Bonus room
- Description: Additional Room,Mud Room
- Level: First
Dining room
- Description: Dining Room,Combo w/ Living
- Level: First
Kitchen
- Description: Kitchen,
- Level: First
Living room
- Description: Living Room,Combo
- Level: First
Utility room
- Description: Utility Room,Inside
- Level: First
Heating
- Central, Gas
Cooling
- Central Air
Appliances
- Included: Dryer, Dishwasher, Electric Water Heater, Microwave, Oven, Range, Refrigerator, Plumbed For Ice Maker
- Laundry: Washer Hookup, Gas Dryer Hookup
Features
- Laminate Counters, None, Ceiling Fan(s), Gas Range Connection
- Flooring: Laminate, Tile
- Windows: Vinyl
- Basement: None,Crawl Space
- Has fireplace: No
Interior area
- Total structure area: 976
- Total interior livable area: 976 sqft
Property
Accessibility
- Accessibility features: Accessible Doors
Features
- Levels: One
- Stories: 1
- Patio & porch: Porch
- Exterior features: Concrete Driveway, Dirt Driveway
- Pool features: None
- Fencing: Privacy
Lot
- Size: 5,837 Square Feet
- Features: Mature Trees
Details
- Additional structures: Workshop, Cabana
- Parcel number: 310020004007415412
Construction
Type & style
- Home type: SingleFamily
- Architectural style: Bungalow
- Property subtype: Single Family Residence
Materials
- Vinyl Siding, Wood Frame
- Foundation: Crawlspace
- Roof: Asphalt,Fiberglass
Condition
- Year built: 1950
Utilities & green energy
- Sewer: Public Sewer
- Water: Public
- Utilities for property: Electricity Available, Natural Gas Available, Water Available
Community & HOA
Community
- Security: No Safety Shelter
- Subdivision: Houck-Dill
HOA
- Has HOA: No
Location
- Region: Muskogee
Financial & listing details
- Price per square foot: $107/sqft
- Tax assessed value: $88,377
- Annual tax amount: $919
- Date on market: 6/5/2026
- Cumulative days on market: 440 days
- Listing terms: Conventional,FHA,Other,VA Loan
Estimated market value
$102,000
$97,000 - $107,000
$899/mo
Price history
| Date | Event | Price |
|---|---|---|
| 8/31/2026 | Pending sale | $104,900$107/sqft |
Source:  MLS Technology, Inc. #2620801 Report a problem MLS Technology, Inc. #2620801 Report a problem | ||
| 6/5/2026 | Listed for sale | $104,900+5%$107/sqft |
Source: MLS Technology, Inc. #2620801 Report a problem | ||
| 3/6/2023 | Listing removed | -- |
Source:  Coldwell Banker Select Report a problem Coldwell Banker Select Report a problem | ||
| 12/1/2022 | Pending sale | $99,900$102/sqft |
Source: Coldwell Banker Select #2239724 Report a problem | ||
| 11/17/2022 | Listed for sale | $99,900+244.5%$102/sqft |
Source: Coldwell Banker Select #2239724 Report a problem | ||
| 5/20/2013 | Sold | $29,000-3%$30/sqft |
Source:  MLS Technology, Inc. #1315617 Report a problem MLS Technology, Inc. #1315617 Report a problem | ||
| 2/9/2013 | Price change | $29,900-8%$31/sqft |
Source: RE/MAX Of Muskogee #2015152 Report a problem | ||
| 8/22/2012 | Listed for sale | $32,500$33/sqft |
Source: RE/MAX Of Muskogee #2015152 Report a problem | ||
Public tax history
| Year | Property taxes | Tax assessment |
|---|---|---|
| 2025 | $977 +6.3% | $9,721 +3% |
| 2024 | $919 +202% | $9,438 +217.5% |
| 2023 | $304 +2.8% | $2,973 |
| 2022 | $296 -0.5% | $2,973 |
| 2021 | $298 -0.1% | $2,973 |
| 2020 | $298 -6.3% | $2,973 -7% |
| 2019 | $318 +4.5% | $3,198 |
| 2017 | $305 | $3,198 |
| 2016 | $305 -0.9% | $3,198 -0.1% |
| 2015 | $307 +41452.7% | $3,202 |
| 2014 | $1 | $3,202 +13.2% |
| 2013 | $1 | $2,828 |
| 2012 | $0 | $2,828 |
| 2011 | -- | $2,828 +0.7% |
| 2010 | -- | $2,808 +5% |
| 2009 | -- | $2,674 +5% |
| 2008 | -- | $2,547 +5% |
| 2006 | -- | $2,425 |
| 2005 | $223 | $2,425 |
| 2004 | -- | $2,425 -5.5% |
| 2002 | -- | $2,567 |
| 2001 | -- | $2,567 |
| 2000 | -- | $2,567 |
Find assessor info on the county website
Monthly payment
Est. payment
Payment breakdown
Explore the cost of this home by adjusting the details. Changes won't be saved.Climate risks
Neighborhood: 74401
Nearby schools
Schools provided by the listing agent
- Elementary: Pershing
- High: Muskogee
- District: Muskogee - Sch Dist (K5)
Source: MLS Technology, Inc.. This data may not be complete. We recommend contacting the local school district to confirm school assignments for this home.


Similar homes
- $109,0003 bd1 ba912 sqft2612 Williams Ave, Muskogee, OK 74401For Sale
 MLS ID #2628975, Carri Ray, Trinity Properties. MLS Technology, Inc.
 - $117,5002 bd2 ba1.2k sqft1104 Harris St, Muskogee, OK 74403For Sale
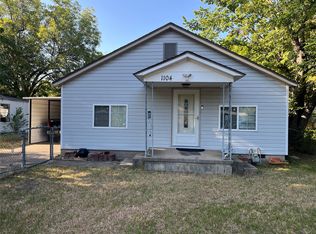 MLS ID #2631035, Karen Cox, RE/MAX & ASSOCIATES. MLS Technology, Inc.
 - $99,9002 bd1 ba973 sqft976 Summit St, Muskogee, OK 74403For Sale
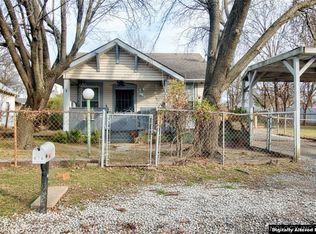 MLS ID #2628995, Sheila Duncan, ERA C. S. Raper & Son. MLS Technology, Inc.
 - $105,0002 bd1 ba1.4k sqft2102 Jefferson St, Muskogee, OK 74403For Sale
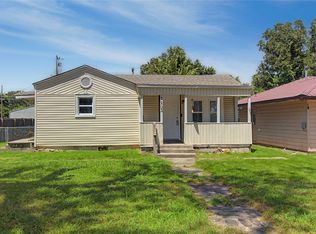 MLS ID #2627686, Jennifer Murray, ERA C. S. Raper & Son. MLS Technology, Inc.
