Indulge in timeless elegance at this extraordinary estate, once the home of renowned designer Robert (Bobby) Turner. Nestled on a sprawling 0.97-acre lot, this secluded property offers over 6,500 square feet of meticulously designed living space. Escape the hustle and bustle of city living as you enter through a gated porte-cochere and into a magnificent entry foyer with floor-to-ceiling windows. The gourmet kitchen, perfect for culinary enthusiasts, features top-of-the-line appliances, a center island, breakfast bar, and butler's pantry. Spacious living areas with vaulted ceilings and breathtaking views of the backyard oasis create a serene atmosphere. The primary suite is a true retreat, offering a sitting area, fireplace, dual vanities, an oversized custom walk-in closet, and a spa-like bathroom. A private 2,237-square-foot guest house with two bedrooms, two bathrooms, a living area, kitchen, and laundry room provides ample space for guests. The backyard oasis is a true paradise, featuring a sparkling pool, a charming pavilion, a cozy fireplace, a serene man-made stream, a picturesque bridge, and lush landscaping. Experience the epitome of luxury living in this exclusive Old Preston Hollow estate.
Sold
Price Unknown
4410 Walnut Hill Ln, Dallas, TX 75229
3beds
4,311sqft
Single Family Residence
Built in 1991
0.97 Acres Lot
$2,550,200 Zestimate®
$--/sqft
$7,695 Estimated rent
Home value
$2,550,200
$2.30M - $2.83M
$7,695/mo
Zestimate® history
Owner options
List your home for rent
$7,695/mo
Rent Zestimate®
Find your next renter with Zillow Rental Manager. Plus, with online applications, you can quickly screen prospective tenants – for free.
$7,695/mo
Rent Zestimate®
Refinance and save
Refinancing to a lower rate could help reduce your monthly payments and save thousands over the life of the loan.
Explore your selling options
Work with a Zillow partner agent
Leverage their expertise and Zillow's premium Showcase listings to get your home seen by more buyers.
Get startedList with your own agent
Get your home in front of millions of buyers by listing it on Zillow.
Learn how to do itSell it yourself
Take full control of how buyers see your home on Zillow by listing For Sale by Owner (FSBO).
List your homeWhat's special
Sparkling poolCozy fireplacePicturesque bridgeFloor-to-ceiling windowsOversized custom walk-in closetSerene man-made streamVaulted ceilings
Zillow last checked:
Listing updated:
Listed by:
Victoria DeLaCruz 0734572 972-712-8500,
Coldwell Banker Realty Frisco 972-712-8500
Bought with:
Todd Terry
Briggs Freeman Sotheby's Int'l
Source: NTREIS,MLS#: 20784281
Facts & features
Interior
Bedrooms & bathrooms
- Bedrooms: 3
- Bathrooms: 3
- Full bathrooms: 2
- 1/2 bathrooms: 1
Primary bedroom
- Features: Closet Cabinetry, Ceiling Fan(s), Dual Sinks, Fireplace, Jetted Tub, Sitting Area in Primary, Separate Shower, Walk-In Closet(s)
- Level: First
- Dimensions: 19 x 25
Bedroom
- Features: Built-in Features, Walk-In Closet(s)
- Level: First
- Dimensions: 15 x 13
Bedroom
- Level: First
- Dimensions: 16 x 13
Primary bathroom
- Features: Bidet, Built-in Features, Closet Cabinetry, Dual Sinks, Double Vanity, Granite Counters, Jetted Tub, Separate Shower
- Level: First
- Dimensions: 16 x 20
Den
- Features: Fireplace
- Level: First
- Dimensions: 10 x 15
Other
- Features: Double Vanity, Separate Shower
- Level: First
- Dimensions: 13 x 5
Half bath
- Level: First
Kitchen
- Features: Breakfast Bar, Built-in Features, Butler's Pantry, Eat-in Kitchen, Kitchen Island, Pantry, Stone Counters, Walk-In Pantry
- Level: First
- Dimensions: 31 x 10
Laundry
- Features: Built-in Features, Closet, Stone Counters, Utility Sink
- Level: First
- Dimensions: 16 x 8
Living room
- Features: Built-in Features, Fireplace
- Level: First
- Dimensions: 16 x 22
Sunroom
- Level: First
- Dimensions: 23 x 15
Heating
- Central, Electric, Fireplace(s), Solar, Zoned
Cooling
- Central Air, Ceiling Fan(s), Electric, Zoned
Appliances
- Included: Built-In Refrigerator, Dishwasher, Electric Oven, Gas Cooktop, Disposal, Ice Maker, Microwave, Vented Exhaust Fan, Warming Drawer, Wine Cooler
- Laundry: Washer Hookup, In Hall, In Kitchen
Features
- Wet Bar, Chandelier, Dry Bar, Decorative/Designer Lighting Fixtures, Eat-in Kitchen, Granite Counters, Kitchen Island, Open Floorplan, Walk-In Closet(s), Wired for Sound
- Flooring: Carpet, Marble, Stone, Tile, Wood
- Windows: Skylight(s), Shutters, Window Coverings
- Has basement: No
- Number of fireplaces: 4
- Fireplace features: Double Sided, Family Room, Gas Starter, Primary Bedroom, See Through, Stone
Interior area
- Total interior livable area: 4,311 sqft
Property
Parking
- Total spaces: 6
- Parking features: Additional Parking, Circular Driveway, Door-Multi, Driveway, Garage, Garage Door Opener, Gravel, Gated, Parking Pad
- Attached garage spaces: 4
- Carport spaces: 2
- Covered spaces: 6
- Has uncovered spaces: Yes
Features
- Levels: One
- Stories: 1
- Patio & porch: Deck, Covered, Mosquito System
- Exterior features: Fire Pit, Garden, Lighting, Outdoor Living Area, Outdoor Shower, Rain Gutters
- Pool features: Cabana, Gunite, Pool, Pool/Spa Combo, Water Feature
- Fencing: Brick,Fenced,Gate,Stone,Wood
Lot
- Size: 0.97 Acres
- Features: Corner Lot, Landscaped, Many Trees, Sprinkler System
Details
- Additional structures: Guest House, Gazebo
- Parcel number: 00000419356000000
Construction
Type & style
- Home type: SingleFamily
- Architectural style: Contemporary/Modern,Detached
- Property subtype: Single Family Residence
Materials
- Rock, Stone, Stucco
- Foundation: Pillar/Post/Pier
- Roof: Composition,Shingle
Condition
- Year built: 1991
Utilities & green energy
- Sewer: Public Sewer
- Water: Public
- Utilities for property: Sewer Available, Water Available
Green energy
- Energy generation: Solar
Community & HOA
Community
- Security: Security System, Security Lights
- Subdivision: Meadowood Estates Sec 02
HOA
- Has HOA: No
Location
- Region: Dallas
Financial & listing details
- Tax assessed value: $2,689,720
- Annual tax amount: $52,843
- Date on market: 12/6/2024
- Cumulative days on market: 83 days
- Listing terms: Cash,Conventional,FHA,VA Loan
- Exclusions: All personal items, washer, dryer. See Agent. All Staging items.
Price history
| Date | Event | Price |
|---|---|---|
| 3/17/2025 | Sold | -- |
Source: NTREIS #20784281 Report a problem | ||
| 3/8/2025 | Pending sale | $2,675,000$621/sqft |
Source: NTREIS #20784281 Report a problem | ||
| 2/26/2025 | Contingent | $2,675,000$621/sqft |
Source: NTREIS #20784281 Report a problem | ||
| 2/24/2025 | Listed for sale | $2,675,000$621/sqft |
Source: NTREIS #20784281 Report a problem | ||
| 2/10/2025 | Contingent | $2,675,000$621/sqft |
Source: NTREIS #20784281 Report a problem | ||
| 2/5/2025 | Price change | $2,675,000-1.8%$621/sqft |
Source: NTREIS #20784281 Report a problem | ||
| 1/15/2025 | Price change | $2,725,000-0.9%$632/sqft |
Source: NTREIS #20784281 Report a problem | ||
| 12/6/2024 | Listed for sale | $2,750,000$638/sqft |
Source: NTREIS #20784281 Report a problem | ||
| 4/6/2023 | Listing removed | -- |
Source: NTREIS #20063809 Report a problem | ||
| 8/11/2022 | Listing removed | $2,750,000$638/sqft |
Source: NTREIS #20063809 Report a problem | ||
| 6/17/2022 | Price change | $2,750,000-8.2%$638/sqft |
Source: NTREIS #20063809 Report a problem | ||
| 5/23/2022 | Listed for sale | $2,995,500+39.3%$695/sqft |
Source: NTREIS #20063809 Report a problem | ||
| 4/15/2020 | Sold | -- |
Source: Agent Provided Report a problem | ||
| 3/9/2020 | Pending sale | $2,150,000$499/sqft |
Source: Dallas McLean Realty #14166256 Report a problem | ||
| 10/1/2019 | Listed for sale | $2,150,000$499/sqft |
Source: Dallas McLean Realty #14166256 Report a problem | ||
Public tax history
| Year | Property taxes | Tax assessment |
|---|---|---|
| 2025 | $59,892 -0.4% | $2,689,720 |
| 2024 | $60,116 +13.8% | $2,689,720 +16.8% |
| 2023 | $52,843 -3.8% | $2,302,730 +5.2% |
| 2022 | $54,943 -0.4% | $2,188,620 +4.6% |
| 2021 | $55,187 +70.5% | $2,092,000 +47.1% |
| 2020 | $32,376 -0.8% | $1,421,750 |
| 2019 | $32,627 -8.5% | $1,421,750 +4.4% |
| 2018 | $35,662 +4.7% | $1,362,010 |
| 2017 | $34,045 +2.4% | $1,362,010 |
| 2016 | $33,233 +26.2% | $1,362,010 |
| 2015 | $26,336 | $1,362,010 +18.9% |
| 2014 | $26,336 | $1,145,840 |
| 2013 | -- | -- |
| 2012 | -- | -- |
| 2011 | -- | -- |
| 2010 | -- | -- |
| 2009 | -- | -- |
| 2008 | -- | -- |
| 2007 | -- | -- |
| 2005 | -- | -- |
| 2004 | -- | -- |
| 2003 | -- | -- |
| 2002 | -- | -- |
| 2001 | -- | -- |
Find assessor info on the county website
Neighborhood: 75229
Nearby homes
- $3,891,3007 bd7 ba6.9k sqft4432 Walnut Hill Ln, Dallas, TX 75229Off Market
- $1,534,1003 bd3 ba2.8k sqft9919 Crestline Ave, Dallas, TX 75220Off Market
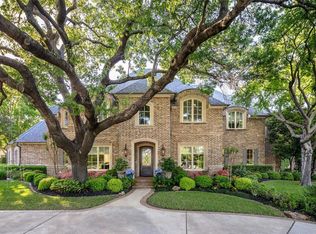
- $3,628,6005 bd7 ba6.6k sqft9909 Crestline Ave, Dallas, TX 75220Off Market
- $3,630,0001.08 acres4411 Williamsburg Rd, Dallas, TX 75220Off Market
- $1,696,0005 bd5 ba4.5k sqft4407 Walnut Hill Ln, Dallas, TX 75229Off Market
- $2,293,4004 bd5 ba5.7k sqft4415 Walnut Hill Ln, Dallas, TX 75229Off Market
- $993,2003 bd3 ba2.1k sqft4330 Walnut Hill Ln, Dallas, TX 75229Off Market
- $3,862,3005 bd5 ba5.7k sqft4329 Williamsburg Rd, Dallas, TX 75220Off Market
Nearby schools
GreatSchools rating
- 8/10Walnut Hill International Leadership AcademyGrades: PK-8Distance: 0.8 mi
- 5/10Thomas Jefferson High SchoolGrades: 9-12Distance: 0.7 mi
- 4/10Francisco Medrano Middle SchoolGrades: 7-8Distance: 2.5 mi
Schools provided by the listing agent
- Elementary: Walnuthill
- Middle: Cary
- High: Jefferson
- District: Dallas ISD
Source: NTREIS. This data may not be complete. We recommend contacting the local school district to confirm school assignments for this home.
Get a cash offer in 3 minutes
Find out how much your home could sell for in as little as 3 minutes with a no-obligation cash offer.
Estimated market value
$2,550,200
Get a cash offer in 3 minutes
Find out how much your home could sell for in as little as 3 minutes with a no-obligation cash offer.
Estimated market value
$2,550,200
- Texas
- Dallas County
- Dallas
- 75229
- 4410 Walnut Hill Ln
