Experience serene waterfront living in this inviting TURNKEY 2-bedroom, 2-bathroom second-floor condo in the sought-after Harbor Village Community of Port Charlotte. CLICK ON THE VIRTUAL TOUR LINK 1 FOR THE VIDEO AND VIRTUAL LINK 2 FOR THE 3D TOUR. The open-concept layout features tile and luxury vinyl flooring in the main living areas, crown molding and STUNNING water views. The kitchen is both stylish and functional, offering all appliances, Corian countertops, a tiled backsplash, plenty of cabinets for storage, and a breakfast bar ideal for casual dining or morning coffee. The living and dining areas flow effortlessly making for easy entertaining with a glass slider showcasing . The primary suite provides a private retreat with direct lanai access, beautiful water views, a walk-in closet, and an en-suite bathroom. The guest bedroom and nearby full bath are perfect for visitors or a home office setup. Relax on the lanai with your morning coffee or evening beverage while taking in breathtaking waterfront views and spectacular Florida sunsets. 2023 METAL ROOF - 2025 HVAC SYSTEM - HURRICANE IMPACT WINDOWS & BALCONY DOORS - 2020 LUXURY VINYL FLOOR - 2023 UPDATED CARPET. Harbor Village is a gated community and offers a clubhouse, fitness center, community pool with a large pool deck for nature watching, NEW tennis & pickleball courts, first come - first serve boat docks, boat & RV storage, and a fishing pier. The buildings have recently had new roofs and new siding installed and fees include cable TV, internet and water. Conveniently located close to 776 and US-41, providing easy access to shops at Price Crossing, Cocoplum Shopping Center, and the Port Charlotte mall, where you can choose from a variety of restaurants, grocery stores, retail shops, and a short car ride to award-winning beaches, making this an ideal location!! Schedule your showing TODAY!
Sold for $265,000
$265,000
4410 Warren Ave APT 217, Port Charlotte, FL 33953
2beds
1,120sqft
Condominium
Built in 1987
-- sqft lot
$264,800 Zestimate®
$237/sqft
$1,712 Estimated rent
Home value
$264,800
$238,000 - $294,000
$1,712/mo
Zestimate® history
Owner options
List your home for rent
$1,712/mo
Rent Zestimate®
Find your next renter with Zillow Rental Manager. Plus, with online applications, you can quickly screen prospective tenants – for free.
$1,712/mo
Rent Zestimate®
Refinance and save
$2,447/mo
Est. payment
Refinancing to a lower rate could help reduce your monthly payments and save thousands over the life of the loan.
$2,447/mo
Est. payment
Explore your selling options
Work with a Zillow partner agent
Leverage their expertise and Zillow's premium Showcase listings to get your home seen by more buyers.
Get startedList with your own agent
Get your home in front of millions of buyers by listing it on Zillow.
Learn how to do itSell it yourself
Take full control of how buyers see your home on Zillow by listing For Sale by Owner (FSBO).
List your homeWhat's special
En-suite bathroomFishing pierCorian countertopsOpen-concept layoutStunning water viewsCrown moldingAll appliances
Zillow last checked:
Listing updated:
Listed by:
Mike Oakes 239-785-9598,
KW PEACE RIVER PARTNERS 941-875-9060
Bought with:
Kerrie Mazerall, 3619786
RE/MAX PALM REALTY
Source: Stellar MLS,MLS#: C7516643 Originating MLS: Port Charlotte
Originating MLS: Port Charlotte
Facts & features
Interior
Bedrooms & bathrooms
- Bedrooms: 2
- Bathrooms: 2
- Full bathrooms: 2
Primary bedroom
- Features: Walk-In Closet(s)
- Level: First
- Area: 169 Square Feet
- Dimensions: 13x13
Bedroom 2
- Features: Built-in Closet
- Level: First
- Area: 156 Square Feet
- Dimensions: 13x12
Dining room
- Level: First
- Area: 117 Square Feet
- Dimensions: 13x9
Kitchen
- Level: First
- Area: 117 Square Feet
- Dimensions: 13x9
Living room
- Level: First
- Area: 192 Square Feet
- Dimensions: 12x16
Heating
- Central, Electric
Cooling
- Central Air
Appliances
- Included: Dishwasher, Dryer, Microwave, Range, Refrigerator, Washer
- Laundry: Inside
Features
- Ceiling Fan(s), Crown Molding, Living Room/Dining Room Combo, Open Floorplan, Primary Bedroom Main Floor, Solid Surface Counters, Thermostat, Walk-In Closet(s)
- Flooring: Carpet, Luxury Vinyl
- Doors: Outdoor Grill, Sliding Doors
- Has fireplace: No
Interior area
- Total structure area: 1,120
- Total interior livable area: 1,120 sqft
Property
Features
- Levels: One
- Stories: 1
- Patio & porch: Rear Porch
- Exterior features: Awning(s), Balcony, Lighting, Outdoor Grill, Rain Gutters, Sidewalk
- Has view: Yes
- View description: Pool, Water, River
- Has water view: Yes
- Water view: Water,River
- Waterfront features: Waterfront, River Front, Bay/Harbor Access, Brackish Canal Access, Saltwater Canal Access, Gulf/Ocean Access, Gulf/Ocean to Bay Access, Intracoastal Waterway Access, River Access, Fishing Pier
- Body of water: MYAKKA RIVER
Lot
- Size: 1,499 Square Feet
- Features: FloodZone, In County, Landscaped, Sidewalk
- Residential vegetation: Trees/Landscaped
Details
- Additional structures: Gazebo
- Parcel number: 402127701023
- Zoning: RMF15
- Special conditions: None
Construction
Type & style
- Home type: Condo
- Property subtype: Condominium
Materials
- Vinyl Siding, Wood Frame
- Foundation: Slab
- Roof: Metal
Condition
- Completed
- New construction: No
- Year built: 1987
Utilities & green energy
- Sewer: Public Sewer
- Water: Public
- Utilities for property: BB/HS Internet Available, Cable Available, Public, Sewer Connected, Water Connected
Community & HOA
Community
- Features: Boat Slip, Fishing, River, Waterfront, Buyer Approval Required, Deed Restrictions, Fitness Center, Gated Community - No Guard, Pool, Sidewalks, Tennis Court(s)
- Security: Gated Community, Security Gate, Smoke Detector(s)
- Pet fee: $0 monthly
- Subdivision: HARBOUR VILLAGE PH 02
HOA
- Has HOA: Yes
- Amenities included: Clubhouse, Elevator(s), Fitness Center, Gated, Maintenance, Pickleball Court(s), Pool, Recreation Facilities
- Services included: Cable TV, Common Area Taxes, Community Pool, Reserve Fund, Insurance, Internet, Maintenance Structure, Maintenance Grounds, Maintenance Repairs, Manager, Pest Control, Pool Maintenance, Recreational Facilities, Security, Sewer, Trash, Water
- HOA fee: $648 monthly
- HOA name: Legacy Property Management
- HOA phone: 941-307-6053
Location
- Region: Port Charlotte
Financial & listing details
- Price per square foot: $237/sqft
- Tax assessed value: $226,576
- Annual tax amount: $4,191
- Date on market: 10/30/2025
- Cumulative days on market: 251 days
- Listing terms: Cash,Conventional
- Ownership: Condominium
- Total actual rent: 0
- Road surface type: Paved, Asphalt
Price history
| Date | Event | Price |
|---|---|---|
| 2/4/2026 | Sold | $265,000-7%$237/sqft |
Source:  Stellar MLS #C7516643 Report a problem Stellar MLS #C7516643 Report a problem | ||
| 1/5/2026 | Pending sale | $285,000$254/sqft |
Source: Stellar MLS #C7516643 Report a problem | ||
| 11/10/2025 | Price change | $285,000-1.7%$254/sqft |
Source: Stellar MLS #C7516643 Report a problem | ||
| 10/30/2025 | Listed for sale | $290,000-3.3%$259/sqft |
Source: Stellar MLS #C7516643 Report a problem | ||
| 9/27/2025 | Listing removed | $299,900$268/sqft |
Source: Stellar MLS #D6141570 Report a problem | ||
| 3/25/2025 | Listed for sale | $299,900+106.8%$268/sqft |
Source: Stellar MLS #D6141570 Report a problem | ||
| 1/30/2014 | Sold | $145,000-8.2%$129/sqft |
Source: Public Record Report a problem | ||
| 5/8/2013 | Price change | $158,000+1.9%$141/sqft |
Source: Coldwell Banker Sunstar Realty, Inc. #C7033406 Report a problem | ||
| 1/5/2013 | Price change | $155,000-11.4%$138/sqft |
Source: Coldwell Banker Sunstar Realty, Inc. #C7033406 Report a problem | ||
| 4/17/2012 | Listed for sale | $175,000+37.8%$156/sqft |
Source: Coldwell Banker Sunstar Realty, Inc. #C7033406 Report a problem | ||
| 7/22/2002 | Sold | $127,000$113/sqft |
Source: Public Record Report a problem | ||
Public tax history
| Year | Property taxes | Tax assessment |
|---|---|---|
| 2025 | $4,234 +1% | $226,576 -1.7% |
| 2024 | $4,192 +271.3% | $230,384 +633.3% |
| 2023 | $1,129 -68.6% | $31,416 -83.5% |
| 2022 | $3,591 +0.4% | $190,400 +4.2% |
| 2021 | $3,579 +3.5% | $182,784 +3.8% |
| 2020 | $3,457 +0.7% | $176,120 +2.6% |
| 2019 | $3,434 +17.4% | $171,636 +10% |
| 2018 | $2,926 | $156,033 +10% |
| 2017 | $2,926 +7.5% | $141,848 -0.7% |
| 2016 | $2,722 -2.1% | $142,800 +4.2% |
| 2015 | $2,781 +2.9% | $137,088 +28.2% |
| 2014 | $2,703 +60.5% | $106,920 +11.7% |
| 2013 | $1,684 -0.5% | $95,750 +10% |
| 2012 | $1,693 +9.1% | $87,045 |
| 2011 | $1,551 +14.5% | $87,045 +10% |
| 2010 | $1,355 -34.5% | $79,132 -39% |
| 2009 | $2,068 | $129,724 |
Find assessor info on the county website
Neighborhood: 33953
Nearby homes
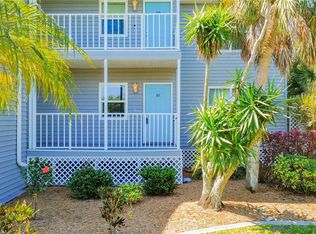
- $260,0002 bd2 ba1.1k sqft4410 Warren Ave APT 101, Port Charlotte, FL 33953For Sale
- $310,0002 bd2 ba1.1k sqft4410 Warren Ave APT 110, Port Charlotte, FL 33953Sold

- $135,0001 bd1 ba616 sqft4410 Warren Ave APT 203, Port Charlotte, FL 33953Sold

- $105,0001 bd1 ba616 sqft4410 Warren Ave APT 204, Port Charlotte, FL 33953Sold
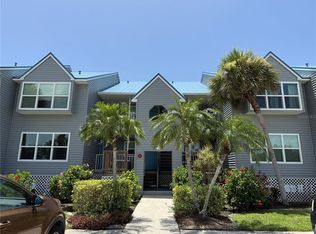
- $110,0001 bd1 ba616 sqft4410 Warren Ave APT 206, Port Charlotte, FL 33953Sold
- $275,0002 bd2 ba1.1k sqft4410 Warren Ave APT 214, Port Charlotte, FL 33953Sold
- $222,9002 bd2 ba798 sqft4410 Warren Ave APT 216, Port Charlotte, FL 33953For Sale
- $60,0001 bd1 ba616 sqft4410 Warren Ave APT 106, Port Charlotte, FL 33953Sold
Nearby schools
GreatSchools rating
- 6/10Liberty Elementary SchoolGrades: PK-5Distance: 7.1 mi
- 5/10Murdock Middle SchoolGrades: 6-8Distance: 3.8 mi
- 2/10Port Charlotte High SchoolGrades: 9-12Distance: 4.5 mi
Schools provided by the listing agent
- Elementary: Liberty Elementary
- Middle: Murdock Middle
- High: Port Charlotte High
Source: Stellar MLS. This data may not be complete. We recommend contacting the local school district to confirm school assignments for this home.
Get a cash offer in 3 minutes
Find out how much your home could sell for in as little as 3 minutes with a no-obligation cash offer.
Estimated market value
$264,800
Get a cash offer in 3 minutes
Find out how much your home could sell for in as little as 3 minutes with a no-obligation cash offer.
Estimated market value
$264,800
- Florida
- Charlotte County
- Port Charlotte
- 33953
- 4410 Warren Ave Apartment 217
Nearby cities
Nearby zip codes
Other Port Charlotte Topics
