Charming West Toledo home tucked away on a quiet street, while still conveniently located near shopping, dining, and everyday amenities. This property has been well-maintained and thoughtfully updated over the years, making it truly move-in ready. As you enter, you're welcomed by a charming enclosed front porch filled with natural light. The living room features a gas fireplace, while the formal dining room offers an ideal space for gathering—both complemented by beautiful hardwood floors. The spacious kitchen includes a newer refrigerator, dishwasher, sink/faucet, and opens to a breakfast area, both finished with tile flooring. The upper level offers three generously sized bedrooms with hardwood floors, built-in storage, an updated full bathroom, and a bonus office space. The finished basement provides additional living and entertaining space with a custom wet bar, an updated full bathroom, and a utility room. Outside, enjoy a fully fenced-in backyard, perfect for pets and outdoor gatherings. Recent updates include a brand-new furnace, vinyl siding, newer windows, updated bathrooms, and a finished basement with a wet bar. All appliances stay, and a First American Home Warranty is included for buyer peace of mind. Don't miss the opportunity to see this gem before it's gone!
Sold for $140,000
$140,000
4410 Westway St, Toledo, OH 43612
3beds
1,488sqft
Single Family Residence
Built in 1926
5,227 Square Feet Lot
$-- Zestimate®
$94/sqft
$1,547 Estimated rent
Home value
Not available
Estimated sales range
Not available
$1,547/mo
Zestimate® history
Owner options
List your home for rent
$1,547/mo
Rent Zestimate®
Find your next renter with Zillow Rental Manager. Plus, with online applications, you can quickly screen prospective tenants – for free.
$1,547/mo
Rent Zestimate®
Refinance and save
$1,013/mo
Est. payment
Refinancing to a lower rate could help reduce your monthly payments and save thousands over the life of the loan.
$1,013/mo
Est. payment
Explore your selling options
Work with a Zillow partner agent
Leverage their expertise and Zillow's premium Showcase listings to get your home seen by more buyers.
Get startedList with your own agent
Get your home in front of millions of buyers by listing it on Zillow.
Learn how to do itSell it yourself
Take full control of how buyers see your home on Zillow by listing For Sale by Owner (FSBO).
List your homeWhat's special
Zillow last checked:
Listing updated:
Listed by:
Dominic Row 419-203-4659,
The Danberry Co
Bought with:
Valdy Perez, 2020008988
Key Realty LTD
Source: NORIS,MLS#: 10003902
Facts & features
Interior
Bedrooms & bathrooms
- Bedrooms: 3
- Bathrooms: 2
- Full bathrooms: 2
Bedroom 2
- Features: Ceiling Fan(s)
- Level: Upper
- Dimensions: 12 x 9
Bedroom 3
- Features: Ceiling Fan(s)
- Level: Upper
- Dimensions: 9 x 12
Other
- Features: Ceiling Fan(s)
- Level: Upper
- Dimensions: 11 x 15
Breakfast room
- Level: Main
- Dimensions: 7 x 9
Dining room
- Level: Main
- Dimensions: 13 x 14
Kitchen
- Level: Main
- Dimensions: 11 x 9
Living room
- Features: Ceiling Fan(s), Cove Ceiling(s), Fireplace
- Level: Main
- Dimensions: 23 x 12
Office
- Level: Upper
- Dimensions: 8 x 6
Other
- Features: Dry Bar
- Level: Lower
- Dimensions: 23 x 24
Utility room
- Level: Lower
- Dimensions: 16 x 9
Heating
- Forced Air
Cooling
- Central Air
Appliances
- Included: Dishwasher, Dryer, Gas Range, Refrigerator, Washer
- Laundry: In Basement
Features
- Built-in Features, Ceiling Fan(s), Cove Ceiling(s), Eat-in Kitchen, Wet Bar
- Flooring: Tile, Hardwood
- Basement: Finished
- Number of fireplaces: 1
- Fireplace features: Gas
- Common walls with other units/homes: No Common Walls
Interior area
- Total structure area: 1,488
- Total interior livable area: 1,488 sqft
- Finished area below ground: 1
Property
Parking
- Total spaces: 1
- Parking features: Detached Garage, Driveway
- Garage spaces: 1
- Has uncovered spaces: Yes
Features
- Patio & porch: Enclosed Porch
- Exterior features: Private Yard
- Fencing: Chain Link,Wood
Lot
- Size: 5,227 Square Feet
- Dimensions: 47X115
Details
- Parcel number: 0731541
- Zoning: 10-RD6
Construction
Type & style
- Home type: SingleFamily
- Architectural style: Traditional
- Property subtype: Single Family Residence
Materials
- Brick, Vinyl Siding
- Foundation: Block
- Roof: Shingle
Condition
- New construction: No
- Year built: 1926
Details
- Warranty included: Yes
Utilities & green energy
- Sewer: Public Sewer
- Water: Public
- Utilities for property: Natural Gas Connected, Sewer Connected, Water Connected
Community & HOA
Community
- Security: Keyless Entry
- Subdivision: Homeville
HOA
- Has HOA: No
Location
- Region: Toledo
Financial & listing details
- Price per square foot: $94/sqft
- Tax assessed value: $99,300
- Annual tax amount: $2,127
- Date on market: 2/13/2026
- Listing terms: Cash,Conventional,FHA,VA Loan
- Road surface type: Paved
Price history
| Date | Event | Price |
|---|---|---|
| 4/6/2026 | Sold | $140,000+3.7%$94/sqft |
Source: NORIS #10003902 Report a problem | ||
| 2/17/2026 | Contingent | $135,000$91/sqft |
Source: NORIS #10003902 Report a problem | ||
| 2/13/2026 | Listed for sale | $135,000$91/sqft |
Source: NORIS #10003902 Report a problem | ||
Public tax history
| Year | Property taxes | Tax assessment |
|---|---|---|
| 2025 | $2,127 +0.2% | $34,755 |
| 2024 | $2,123 +9% | $34,755 +13.9% |
| 2023 | $1,947 -0.3% | $30,520 |
| 2022 | $1,953 -2.5% | $30,520 |
| 2021 | $2,003 +3.8% | $30,520 +17.7% |
| 2020 | $1,930 +105.6% | $25,935 |
| 2019 | $938 -50.2% | $25,935 |
| 2018 | $1,884 -2.5% | $25,935 +2.3% |
| 2017 | $1,932 +0.2% | $25,340 -65% |
| 2016 | $1,929 +0.9% | $72,400 |
| 2015 | $1,911 +19.9% | $72,400 +185.7% |
| 2014 | $1,594 | $25,340 |
| 2013 | $1,594 +4.2% | $25,340 |
| 2012 | $1,529 -18.4% | $25,340 -24% |
| 2011 | $1,873 +0.2% | $33,360 |
| 2010 | $1,869 -1.7% | $33,360 |
| 2009 | $1,901 -3.9% | $33,360 -13% |
| 2008 | $1,977 +4.5% | $38,330 |
| 2007 | $1,891 +2.5% | $38,330 |
| 2006 | $1,846 +24.2% | $38,330 +23.4% |
| 2004 | $1,487 -0.3% | $31,050 |
| 2003 | $1,491 +2.8% | $31,050 +21% |
| 2002 | $1,451 +17.1% | $25,660 |
| 2001 | $1,239 -45% | $25,660 |
| 2000 | $2,250 | $25,660 |
Find assessor info on the county website
Neighborhood: Five Points
Nearby homes
- $103,1002 bd1 ba996 sqft4414 Westway St, Toledo, OH 43612Off Market
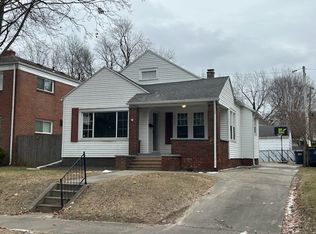
- $97,8002 bd1 ba1.1k sqft4404 Westway St, Toledo, OH 43612Off Market
- $125,0004 bd2 ba2k sqft1442 Schuyler Rd, Toledo, OH 43612Sold

- $178,0004 bd2 ba2.6k sqft4422 Westway St, Toledo, OH 43612Sold
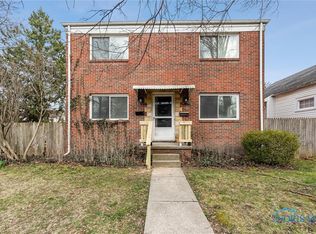
- $157,4003 bd1 ba1.3k sqft1437 Sabra Rd, Toledo, OH 43612Off Market
- $--2 bd1 ba1.3k sqft4424 Westway St, Toledo, OH 43612Off Market
- $84,5003 bd1 ba1.4k sqft1438 Schuyler Rd, Toledo, OH 43612Off Market
- $122,0003 bd1 ba1.4k sqft1431 Sabra Rd, Toledo, OH 43612Off Market
Nearby schools
GreatSchools rating
- 3/10Longfellow Elementary SchoolGrades: K-8Distance: 0.9 mi
- 1/10Start High SchoolGrades: 9-12Distance: 0.8 mi
Schools provided by the listing agent
- Elementary: Longfellow
- High: Start
Source: NORIS. This data may not be complete. We recommend contacting the local school district to confirm school assignments for this home.


Get pre-qualified for a loan
At Zillow Home Loans, we can pre-qualify you in as little as 5 minutes with no impact to your credit score.An equal housing lender. NMLS #10287.
- Ohio
- Lucas County
- Toledo
- 43612
- Five Points
- 4410 Westway St
Nearby cities
Nearby neighborhoods
Nearby zip codes
Other Toledo Topics
