Skip main navigation
Sold for $252,500
  • $252,500

    4410 Westwind Dr, Winnebago, IL 61088

    3beds
    2,052sqft
    Single Family Residence
    Built in 2002
    0.38 Acres Lot
    $277,100 Zestimate®
    $123/sqft
    $2,401 Estimated rent

    Home value

    $277,100

    $244,000 - $316,000

    $2,401/mo

    Zestimate® history
    Loading
    Loading...

    Owner options

    List your home for rent

    $2,401/mo

    Rent Zestimate®

    Find your next renter with Zillow Rental Manager. Plus, with online applications, you can quickly screen prospective tenants – for free.

    Learn more

    $2,401/mo

    Rent Zestimate®

    Refinance and save

    $2,174/mo

    Est. payment

    Refinancing to a lower rate could help reduce your monthly payments and save thousands over the life of the loan.

    See today's rates

    $2,174/mo

    Est. payment

    Explore your selling options

    Work with a Zillow partner agent

    Leverage their expertise and Zillow's premium Showcase listings to get your home seen by more buyers.

    Get started

    List with your own agent

    Get your home in front of millions of buyers by listing it on Zillow.

    Learn how to do it

    Sell it yourself

    Take full control of how buyers see your home on Zillow by listing For Sale by Owner (FSBO).

    List your home

    What's special

    Cozy fireplaceMaster suiteRenovated kitchenCathedral ceilingsGleaming white cabinetsMain floor laundrySpacious deck
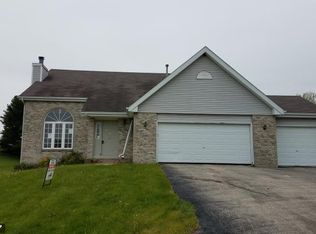
    Welcome to this stunning residence in the desirable Westlake Village community, where luxury meets leisure. 2.38% VA assumable mortgage rate. This well-appointed home features three bedrooms and two bathrooms, thoughtfully designed to maximize comfort and functionality. The heart of the home showcases a recently renovated kitchen, adorned with gleaming white cabinets and brand-new stainless steel appliances. The elegant interior boasts cathedral ceilings and a cozy fireplace, creating an atmosphere of both grandeur and warmth. The master suite offers a private full bath, while the convenience of main floor laundry adds to the home's practical appeal. A fully finished, partially exposed lower level provides additional living space for entertainment or relaxation. Step outside to enjoy the spacious deck, perfect for summer gatherings. The property includes an invisible dog fence for pet owners' peace of mind. Community amenities are exceptional, featuring a golf course, swimming pool, and lake access. Located near Pecatonica High School, this home combines the tranquility of suburban living with easy access to educational facilities.

    Zillow last checked:

    Listing updated:

    Listed by:

    Thomas Holder 815-222-3403,

    Black Castle Properties

    Bought with:

    Thomas Holder, 475192978

    Black Castle Properties

    Source: NorthWest Illinois Alliance of REALTORS®,MLS#: 202406741MLS Logo

    Facts & features

    Interior

    Bedrooms & bathrooms
    • Bedrooms: 3
    • Bathrooms: 2
    • Full bathrooms: 2
    • Main level bathrooms: 2
    • Main level bedrooms: 3
    Primary bedroom
    • Level: Main
    • Area: 189
    • Dimensions: 14 x 13.5
    Bedroom 2
    • Level: Main
    • Area: 150
    • Dimensions: 12 x 12.5
    Bedroom 3
    • Level: Main
    • Area: 110.25
    • Dimensions: 10.5 x 10.5
    Kitchen
    • Level: Main
    • Area: 220
    • Dimensions: 20 x 11
    Living room
    • Level: Main
    • Area: 326.8
    • Dimensions: 19 x 17.2
    Heating
    • Forced Air, Natural Gas
    Cooling
    • Central Air
    Appliances
    • Included: Dishwasher, Dryer, Microwave, Refrigerator, Stove/Cooktop, Washer, Water Softener, Gas Water Heater
    • Laundry: Main Level
    Features
    • L.L. Finished Space, Ceiling-Vaults/Cathedral
    • Basement: Full
    • Number of fireplaces: 1
    • Fireplace features: Wood Burning, Fire-Pit/Fireplace
    Interior area
    • Total structure area: 2,052
    • Total interior livable area: 2,052 sqft
    • Finished area above ground: 1,380
    • Finished area below ground: 672

    Property

    Parking
    • Total spaces: 3
    • Parking features: Attached, Garage Door Opener
    • Garage spaces: 3
    Features
    • Patio & porch: Deck
    • Fencing: Invisible
    Lot
    • Size: 0.38 Acres
    • Features: Partial Exposure, Subdivided
    Details
    • Parcel number: 0925128002

    Construction

    Type & style
    • Home type: SingleFamily
    • Architectural style: Ranch
    • Property subtype: Single Family Residence
    Materials
    • Vinyl
    • Roof: Shingle
    Condition
    • Year built: 2002

    Utilities & green energy

    • Electric: Circuit Breakers
    • Sewer: City/Community
    • Water: City/Community

    Community & HOA

    Community
    • Subdivision: IL
    HOA
    • Has HOA: Yes
    • Services included: Pool Access, Water Access, Clubhouse
    • HOA fee: $306 quarterly
    Location
    • Region: Winnebago

    Financial & listing details

    • Price per square foot: $123/sqft
    • Tax assessed value: $215,820
    • Annual tax amount: $4,981
    • Price range: $252.5K - $252.5K
    • Date on market: 11/30/2024
    • Cumulative days on market: 32 days
    • Ownership: Fee Simple

    Price history

    DateEventPrice
    4/14/2025Sold$252,500-3.8%$123/sqft
    Source: NorthWest Illinois Alliance of REALTORS® #202406741 Report a problem
    1/3/2025Pending sale$262,500$128/sqft
    Source: NorthWest Illinois Alliance of REALTORS® #202406741 Report a problem
    12/6/2024Price change$262,500-4.5%$128/sqft
    Source: NorthWest Illinois Alliance of REALTORS® #202406741 Report a problem
    11/30/2024Listed for sale$274,900+48.6%$134/sqft
    Source: NorthWest Illinois Alliance of REALTORS® #202406741 Report a problem
    11/22/2021Sold$185,000+29.8%$90/sqft
    Source: Public Record Report a problem
    3/24/2021Listing removed--
    Source: Owner Report a problem
    11/1/2018Sold$142,500-4.9%$69/sqft
    Source: Public Record Report a problem
    10/12/2018Pending sale$149,900$73/sqft
    Source: Owner Report a problem
    9/11/2018Listed for sale$149,900+8.2%$73/sqft
    Source: Owner Report a problem
    12/9/2010Sold$138,500-4.4%$67/sqft
    Source: Public Record Report a problem
    11/11/2010Price change$144,900-2%$71/sqft
    Source: Gambino Realtors #07499655 Report a problem
    6/16/2010Price change$147,900-4.5%$72/sqft
    Source: Gambino Realtors #53767 Report a problem
    4/18/2010Listed for sale$154,900+17.3%$75/sqft
    Source: Gambino Realtors Report a problem
    5/26/2004Sold$132,000+2.3%$64/sqft
    Source: Public Record Report a problem
    4/2/2002Sold$129,000$63/sqft
    Source: Public Record Report a problem

    Public tax history

    YearProperty taxesTax assessment
    2024$5,123 +2.9%$71,940 +9.5%
    2023$4,981 +2.5%$65,681 +7.7%
    2022$4,858 $60,991 +22.5%
    2021-- $49,805 +3.8%
    2020$3,511 -13.6%$47,982 +5.1%
    2019$4,066 -11.6%$45,645 +3%
    2018$4,599 +1.9%$44,298 +2.1%
    2017$4,514 $43,404 +1%
    2016$4,514 +17.4%$42,974 +1%
    2015$3,845 +1.6%$42,544
    2014$3,784 -1.1%$42,544 -16.1%
    2009$3,828 $50,695 +9.9%
    2007-- $46,128 +3.3%
    2006-- $44,642 +1.5%
    2005-- $44,000 -6%
    2004-- $46,828
    Find assessor info on the county website

    Neighborhood: 61088

    Nearby schools

    GreatSchools rating
    Schools provided by the listing agent
    • Elementary: Pecatonica Elementary
    • Middle: Pecatonica Comm Middle
    • High: Pecatonica High
    • District: Pecatonica 321

    Source: NorthWest Illinois Alliance of REALTORS®. This data may not be complete. We recommend contacting the local school district to confirm school assignments for this home.

    Get pre-qualified for a loan
    At Zillow Home Loans, we can pre-qualify you in as little as 5 minutes with no impact to your credit score.

    An equal housing lender. NMLS #10287.

    Sell for more on Zillow
    Get a Zillow Showcase℠ listing at no additional cost and you could sell for .
    $277,100
    2% more
    +$5,542
    With Zillow Showcase(estimated)
    $282,642