Skip main navigation
Sold for $228,000
  • $228,000

    4410 Wickfield Dr, Flint, MI 48507

    4beds
    1,650sqft
    Single Family Residence
    Built in 1965
    0.31 Acres Lot
    $228,100 Zestimate®
    $138/sqft
    $1,505 Estimated rent

    Home value

    $228,100

    $217,000 - $240,000

    $1,505/mo

    Zestimate® history
    Loading
    Loading...

    Owner options

    List your home for rent

    $1,505/mo

    Rent Zestimate®

    Find your next renter with Zillow Rental Manager. Plus, with online applications, you can quickly screen prospective tenants – for free.

    Learn more

    $1,505/mo

    Rent Zestimate®

    Refinance and save

    $1,592/mo

    Est. payment

    Refinancing to a lower rate could help reduce your monthly payments and save thousands over the life of the loan.

    See today's rates

    $1,592/mo

    Est. payment

    Explore your selling options

    Work with a Zillow partner agent

    Leverage their expertise and Zillow's premium Showcase listings to get your home seen by more buyers.

    Get started

    List with your own agent

    Get your home in front of millions of buyers by listing it on Zillow.

    Learn how to do it

    Sell it yourself

    Take full control of how buyers see your home on Zillow by listing For Sale by Owner (FSBO).

    List your home

    What's special

    Brick fireplaceLower level family roomLovely wood flooringBay windowAttached two car garageTiled tub surround
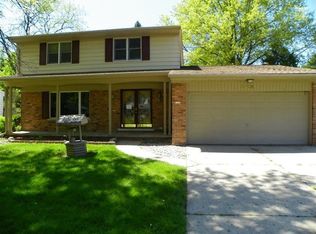
    Four bedroom home in Pickwick Village! This split-level home offers plenty of living space for a modern family. Large living room with lovely wood flooring and bay window. Kitchen is open to the dining room with sliding doors out onto the huge deck. Lower level family room has brick fireplace and walk-up to the grassy back yard. One bedroom located on lower level, three more bedrooms upstairs. Full bath features double vanity, tiled tub surround, and dual entry from hallway and master bedroom. Home also has an attached two car garage and a 16x12 shed in the back yard. Call for more info or showing!

    Zillow last checked:

    Listing updated:

    Listed by:

    Kelly West 810-710-0909,

    Rickman Real Estate

    Bought with:

    Luke McLean, 6506046596

    The Brokerage Real Estate Enthusiasts

    Source: Realcomp II,MLS#: 20261039524MLS Logo

    Facts & features

    Interior

    Bedrooms & bathrooms
    • Bedrooms: 4
    • Bathrooms: 2
    • Full bathrooms: 1
    • 1/2 bathrooms: 1
    Bedroom
    • Level: Lower
    • Area: 80
    • Dimensions: 10 X 8
    Bedroom
    • Level: Upper
    • Area: 120
    • Dimensions: 12 X 10
    Bedroom
    • Level: Upper
    • Area: 120
    • Dimensions: 12 X 10
    Bedroom
    • Level: Upper
    • Area: 168
    • Dimensions: 14 X 12
    Other
    • Level: Upper
    • Area: 603
    • Dimensions: 9 X 67
    Other
    • Level: Entry
    • Area: 24
    • Dimensions: 6 X 4
    Dining room
    • Level: Entry
    • Area: 144
    • Dimensions: 12 X 12
    Family room
    • Level: Lower
    • Area: 280
    • Dimensions: 20 X 14
    Kitchen
    • Level: Entry
    • Area: 144
    • Dimensions: 12 X 12
    Living room
    • Level: Entry
    • Area: 192
    • Dimensions: 16 X 12
    Heating
    • Forced Air, Natural Gas
    Cooling
    • Ceiling Fans, Central Air
    Appliances
    • Included: Dishwasher, Microwave, Washer
    Features
    • Basement: Unfinished,Walk Out Access
    • Has fireplace: Yes
    • Fireplace features: Family Room
    Interior area
    • Total interior livable area: 1,650 sqft
    • Finished area above ground: 1,650

    Property

    Parking
    • Total spaces: 2
    • Parking features: Two Car Garage, Attached, Electricityin Garage, Garage Door Opener
    • Attached garage spaces: 2
    Features
    • Levels: Quad Level
    • Entry location: GroundLevelwSteps
    • Patio & porch: Deck, Porch
    • Pool features: None
    Lot
    • Size: 0.31 Acres
    • Dimensions: 83 x 169
    Details
    • Parcel number: 0736580024
    • Special conditions: Short Sale No,Standard

    Construction

    Type & style
    • Home type: SingleFamily
    • Architectural style: Colonial,Split Level
    • Property subtype: Single Family Residence
    Materials
    • Brick, Vinyl Siding
    • Foundation: Basement, Block
    • Roof: E NE RG YS TA RShingles
    Condition
    • New construction: No
    • Year built: 1965

    Utilities & green energy

    • Sewer: Public Sewer
    • Water: Well

    Community & neighborhood

    Location
    • Region: Flint
    • Subdivision: PICKWICK VILLAGE 3

    Other

    Other facts
    • Listing agreement: Exclusive Right To Sell
    • Listing terms: Cash,Conventional,FHA

    Price history

    DateEventPrice
    6/26/2026Sold$228,000-3%$138/sqft
    Source: Realcomp II #20261039524 Report a problem
    6/6/2026Pending sale$235,000$142/sqft
    Source: Realcomp II #20261039524 Report a problem
    5/31/2026Listed for sale$235,000+85.8%$142/sqft
    Source: Realcomp II #20261039524 Report a problem
    7/24/2018Sold$126,500+5.5%$77/sqft
    Source: Public Record Report a problem
    5/15/2018Pending sale$119,900$73/sqft
    Source: Tremaine Real Living Real Est #218039538 Report a problem
    5/8/2018Listed for sale$119,900+118%$73/sqft
    Source: Tremaine Real Living Real Est #218039538 Report a problem
    2/9/2018Sold$55,000$33/sqft
    Source: Public Record Report a problem
    8/15/2011Sold$55,000-0.9%$33/sqft
    Source: Public Record Report a problem
    11/9/2010Sold$55,500-60.1%$34/sqft
    Source: Public Record Report a problem
    8/1/2005Sold$139,000$84/sqft
    Source: Public Record Report a problem

    Public tax history

    YearProperty taxesTax assessment
    2025$2,375 -14.4%$91,000 +6.2%
    2024$2,773 $85,700 +11.2%
    2023-- $77,100 +10.3%
    2022-- $69,900 +18.1%
    2021-- $59,200 +5.5%
    2020-- $56,100 +20.4%
    2019-- $46,600 +4.3%
    2018$1,680 +13.2%$44,700
    2017$1,484 +0.8%$44,700 +13.2%
    2016$1,473 $39,500 +6.2%
    2015$1,473 +57.8%$37,200 -6.1%
    2014$933 $39,600 -4.3%
    2012-- $41,400 -19.5%
    2011-- $51,400 -11.4%
    2010-- $58,000 -8.2%
    2008$824 $63,200 -7.3%
    2006-- $68,200 +2.1%
    2005-- $66,800 +2.8%
    2004-- $65,000 +0.3%
    2003-- $64,800 +6.8%
    2002$952 +31.8%$60,700 +9.4%
    2001$722 +15.7%$55,500 +6.7%
    2000$624 $52,000

    Find assessor info on the county website

    Neighborhood: 48507

    Nearby schools

    GreatSchools rating
    Get a cash offer in 3 minutes
    Find out how much your home could sell for in as little as 3 minutes with a no-obligation cash offer.
    Estimated market value
    $228,100
    Get a cash offer in 3 minutes
    Find out how much your home could sell for in as little as 3 minutes with a no-obligation cash offer.
    Estimated market value
    $228,100