Vacant easy to show and possible lease till closing to qualified buyer if needed. This home was custom built mainly for the Kitchen-Living-Dining and then the master. Lots of open and spacious room for entertaining a large family or gatherings. Master has a walk around closet w door at both ends. Carpet in bedrooms. Office with built ins just off the hall prior to garage. Large tree shaded backyard w covered patio, extra long concrete pad with drive in gate for boat parking or would make a great sport court--Storage building at the end of the pad.
Sold
Price Unknown
4410 Wild West Cir, Abilene, TX 79602
3beds
1,956sqft
Single Family Residence
Built in 2007
0.41 Acres Lot
$366,800 Zestimate®
$--/sqft
$3,279 Estimated rent
Home value
$366,800
$341,000 - $396,000
$3,279/mo
Zestimate® history
Owner options
List your home for rent
$3,279/mo
Rent Zestimate®
Find your next renter with Zillow Rental Manager. Plus, with online applications, you can quickly screen prospective tenants – for free.
$3,279/mo
Rent Zestimate®
Refinance and save
$420/mo
Est. payment
Refinancing to a lower rate could help reduce your monthly payments and save thousands over the life of the loan.
$420/mo
Est. payment
Explore your selling options
Work with a Zillow partner agent
Leverage their expertise and Zillow's premium Showcase listings to get your home seen by more buyers.
Get startedList with your own agent
Get your home in front of millions of buyers by listing it on Zillow.
Learn how to do itSell it yourself
Take full control of how buyers see your home on Zillow by listing For Sale by Owner (FSBO).
List your homeWhat's special
Large tree shaded backyardCarpet in bedroomsStorage buildingOffice with built insCovered patioOpen and spacious roomWalk around closet
Zillow last checked:
Listing updated:
Listed by:
Valarie Kennedy 0459577,
RE/MAX TRINITY 325-313-0890
Bought with:
K'Ci Brown
Hatchett & Co. Real Estate
Source: NTREIS,MLS#: 21004657
Facts & features
Interior
Bedrooms & bathrooms
- Bedrooms: 3
- Bathrooms: 2
- Full bathrooms: 2
Primary bedroom
- Features: Dual Sinks, En Suite Bathroom, Jetted Tub, Separate Shower, Walk-In Closet(s)
- Level: First
- Dimensions: 1 x 1
Bedroom
- Features: Ceiling Fan(s), Split Bedrooms
- Level: First
- Dimensions: 1 x 1
Bedroom
- Features: Ceiling Fan(s), Split Bedrooms, Walk-In Closet(s)
- Level: First
- Dimensions: 1 x 1
Dining room
- Level: First
- Dimensions: 1 x 1
Living room
- Features: Ceiling Fan(s), Fireplace
- Level: First
- Dimensions: 1 x 1
Heating
- Central, Electric, Fireplace(s)
Cooling
- Central Air, Ceiling Fan(s), Electric, Roof Turbine(s)
Appliances
- Included: Dishwasher, Electric Oven, Disposal
- Laundry: Washer Hookup, Electric Dryer Hookup, Laundry in Utility Room
Features
- Eat-in Kitchen, High Speed Internet, Pantry, Cable TV, Vaulted Ceiling(s), Walk-In Closet(s)
- Flooring: Carpet, Tile, Wood
- Has basement: No
- Number of fireplaces: 1
- Fireplace features: Masonry, Wood Burning
Interior area
- Total interior livable area: 1,956 sqft
Property
Parking
- Total spaces: 2
- Parking features: Additional Parking, Asphalt, Boat, Concrete, Door-Single, Driveway, Garage, Garage Door Opener, Inside Entrance, Parking Pad, Garage Faces Side, Secured, Storage
- Attached garage spaces: 2
- Has uncovered spaces: Yes
Features
- Levels: One
- Stories: 1
- Patio & porch: Covered
- Exterior features: Lighting
- Pool features: None
- Fencing: Wood
Lot
- Size: 0.41 Acres
- Features: Back Yard, Cleared, Cul-De-Sac, Interior Lot, Irregular Lot, Lawn, Landscaped, Many Trees, Subdivision, Sprinkler System
- Residential vegetation: Cleared
Details
- Parcel number: 109827
- Other equipment: Irrigation Equipment, Other
Construction
Type & style
- Home type: SingleFamily
- Architectural style: Ranch,Detached
- Property subtype: Single Family Residence
Materials
- Brick
- Foundation: Slab
- Roof: Asphalt
Condition
- Year built: 2007
Utilities & green energy
- Sewer: Public Sewer
- Water: Public
- Utilities for property: Electricity Connected, Sewer Available, Separate Meters, Water Available, Cable Available
Community & HOA
Community
- Features: Curbs
- Security: Smoke Detector(s)
- Subdivision: Lone Star Ranch
HOA
- Has HOA: Yes
- Services included: All Facilities, Association Management
- HOA fee: $420 annually
- HOA name: LSR
- HOA phone: 325-671-4435
Location
- Region: Abilene
Financial & listing details
- Tax assessed value: $328,614
- Annual tax amount: $5,906
- Date on market: 8/1/2025
- Cumulative days on market: 53 days
- Listing terms: Cash,Conventional,FHA,VA Loan
- Electric utility on property: Yes
- Road surface type: Asphalt
Price history
| Date | Event | Price |
|---|---|---|
| 10/14/2025 | Sold | -- |
Source: NTREIS #21004657 Report a problem | ||
| 10/8/2025 | Pending sale | $349,500$179/sqft |
Source: NTREIS #21004657 Report a problem | ||
| 9/23/2025 | Contingent | $349,500$179/sqft |
Source: NTREIS #21004657 Report a problem | ||
| 8/1/2025 | Listed for sale | $349,500$179/sqft |
Source: NTREIS #21004657 Report a problem | ||
| 8/31/2023 | Listing removed | -- |
Source: Zillow Rentals Report a problem | ||
| 8/27/2023 | Listed for rent | $1,975$1/sqft |
Source: Zillow Rentals Report a problem | ||
Public tax history
| Year | Property taxes | Tax assessment |
|---|---|---|
| 2025 | $8,078 +0.1% | $328,614 +0.2% |
| 2024 | $8,069 +19.1% | $328,002 +4.7% |
| 2023 | $6,776 +96.7% | $313,336 +9.4% |
| 2022 | $3,444 | $286,393 +10% |
| 2021 | -- | $260,357 +2% |
| 2020 | $3,444 | $255,271 +4.3% |
| 2019 | $3,444 +0.6% | $244,704 +2.6% |
| 2018 | $3,423 | $238,479 +0.9% |
| 2017 | $3,423 | $236,268 +2.5% |
| 2016 | $3,423 -3.3% | $230,583 +1.2% |
| 2015 | $3,539 | $227,874 +1.5% |
| 2014 | $3,539 | $224,502 +1.5% |
| 2013 | -- | $221,225 -0.3% |
| 2012 | -- | $221,810 +0.2% |
| 2011 | -- | $221,267 +5.2% |
| 2010 | -- | $210,294 +1.3% |
| 2009 | -- | $207,695 +0.2% |
| 2008 | -- | $207,252 |
Find assessor info on the county website
Neighborhood: Loop 322 East
Nearby homes
- $--3 bd2 ba2k sqft602 Turkey Run, Abilene, TX 79602Sold
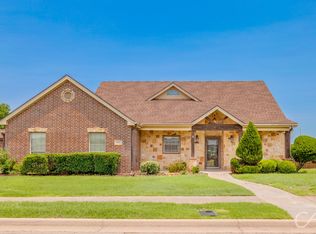
- $372,9004 bd2 ba2k sqft4402 Wild West Cir, Abilene, TX 79602Off Market
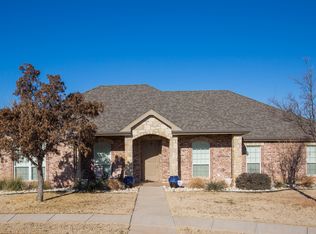
- $327,2003 bd2 ba1.8k sqft4417 Lonesome Dove Trl, Abilene, TX 79602Off Market
- $323,0003 bd2 ba1.7k sqft610 Turkey Run, Abilene, TX 79602Off Market
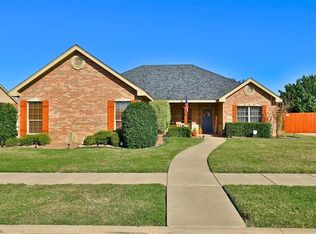
- $367,7004 bd2 ba1.9k sqft4409 Wild West Cir, Abilene, TX 79602Off Market
- $379,9004 bd2 ba2k sqft4409 Lonesome Dove Trl, Abilene, TX 79602Off Market
- $358,8003 bd2 ba1.9k sqft510 Turkey Run, Abilene, TX 79602Off Market
- $374,5003 bd2 ba2k sqft618 Turkey Run, Abilene, TX 79602Off Market
Nearby schools
GreatSchools rating
- 9/10Wylie East Elementary SchoolGrades: K-3Distance: 1.9 mi
- 8/10Wylie East Junior High SchoolGrades: 6-8Distance: 1.6 mi
- 7/10Wylie High SchoolGrades: 9-12Distance: 4.4 mi
Schools provided by the listing agent
- Elementary: Wylie East
- High: Wylie
- District: Wylie ISD, Taylor Co.
Source: NTREIS. This data may not be complete. We recommend contacting the local school district to confirm school assignments for this home.
- Texas
- Taylor County
- Abilene
- 79602
- Loop 322 East
- 4410 Wild West Cir
