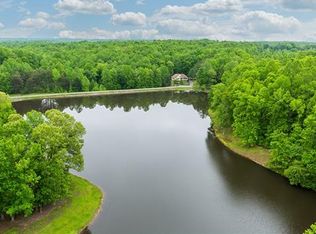
Experience the perfect blend of serenity and convenience in this stunning waterfront retreat, situated in sought-after Goochland County less than 3 miles from I-64. Offering an easy commute to both Short Pump and Charlottesville, this home provides a rare "vacation at home" lifestyle on a semi-private 7+ acre lake. Whether you enjoy boating, fishing, or just calm, serene beauty, your backyard is a private sanctuary where wildlife abounds. The exterior is a nature lover’s dream, featuring a charming country covered front porch, a lakeside pergola, beautiful flowers, and the practical peace of mind provided by a whole-house generator. The heart of the home is the expansive family room, boasting vaulted ceilings and panoramic lake vistas with direct access to the rear deck. The chef’s kitchen is equipped with stainless steel appliances, a center island, a pantry, and a sun-drenched breakfast nook overlooking the water. For formal gatherings, a dedicated dining area flows seamlessly into the living spaces. Retreat to the main-level primary suite, a true oasis featuring two walk-in closets and a recently remodeled spa-like bathroom complete with a soaking tub, separate shower, and dual vanities. Two additional bedrooms and 1.5 baths round out the main living areas, while a versatile bonus room above the garage offers the perfect space for a home office, playroom, or fourth bedroom.
Relaxation options are endless, from the bright sunroom with multiple water exposures to the oversized deck perfect for outdoor entertaining. Functional features include a large laundry room with a utility sink and an extra-large side-load 2-car garage. Unique upgrades set this property apart, including electricity and water lines run to the end of the driveway. This is more than just a house; it is a meticulously maintained lakeside escape that offers the very best of Virginia country living.
Sold for $635,000
$635,000
4410 Windsor Lake Dr, Louisa, VA 23093
3beds
2,682sqft
Single Family Residence
Built in 2005
5.41 Acres Lot
$635,800 Zestimate®
$237/sqft
$3,175 Estimated rent
Home value
$635,800
Estimated sales range
Not available
$3,175/mo
Zestimate® history
Owner options
List your home for rent
$3,175/mo
Rent Zestimate®
Find your next renter with Zillow Rental Manager. Plus, with online applications, you can quickly screen prospective tenants – for free.
$3,175/mo
Rent Zestimate®
Refinance and save
$3,946/mo
Est. payment
Refinancing to a lower rate could help reduce your monthly payments and save thousands over the life of the loan.
$3,946/mo
Est. payment
Explore your selling options
Work with a Zillow partner agent
Leverage their expertise and Zillow's premium Showcase listings to get your home seen by more buyers.
Get startedList with your own agent
Get your home in front of millions of buyers by listing it on Zillow.
Learn how to do itSell it yourself
Take full control of how buyers see your home on Zillow by listing For Sale by Owner (FSBO).
List your homeWhat's special
Panoramic lake vistasMain-level primary suiteBeautiful flowersWhole-house generatorWaterfront retreatRecently remodeled spa-like bathroomDedicated dining area
Zillow last checked:
Listing updated:
Listed by:
Stephanie Woolfolk 540-872-1400,
RE/MAX Realty Specialists
Bought with:
Non Member
Non Subscribing Office
Source: CVRMLS,MLS#: 2609713 Originating MLS: Central Virginia Regional MLS
Originating MLS: Central Virginia Regional MLSFacts & features
Interior
Bedrooms & bathrooms
- Bedrooms: 3
- Bathrooms: 3
- Full bathrooms: 2
- 1/2 bathrooms: 1
Primary bedroom
- Description: 2WalkInClosets/Waterview
- Level: First
- Dimensions: 0 x 0
Bedroom 2
- Description: Waterview
- Level: First
- Dimensions: 0 x 0
Bedroom 3
- Description: Waterview
- Level: First
- Dimensions: 0 x 0
Additional room
- Description: Above Garage
- Level: Second
- Dimensions: 0 x 0
Dining room
- Level: First
- Dimensions: 0 x 0
Family room
- Description: Vaulted Ceiling/New Fan/Waterview
- Level: First
- Dimensions: 0 x 0
Other
- Description: Tub & Shower
- Level: First
Half bath
- Level: First
Kitchen
- Description: Island/Breakfast Nook/Waterview
- Level: First
- Dimensions: 0 x 0
Laundry
- Description: UtilitySink/Leads to Garage
- Level: First
- Dimensions: 0 x 0
Sitting room
- Description: Waterview
- Level: First
- Dimensions: 0 x 0
Heating
- Electric, Heat Pump
Cooling
- Central Air
Appliances
- Included: Dryer, Dishwasher, Exhaust Fan, Electric Cooking, Electric Water Heater, Microwave, Refrigerator, Smooth Cooktop, Washer
- Laundry: Washer Hookup, Dryer Hookup
Features
- Bedroom on Main Level, Breakfast Area, Bay Window, Ceiling Fan(s), Cathedral Ceiling(s), Dining Area, Separate/Formal Dining Room, Double Vanity, Eat-in Kitchen, French Door(s)/Atrium Door(s), Fireplace, High Ceilings, Kitchen Island, Bath in Primary Bedroom, Main Level Primary, Pantry, Recessed Lighting, Walk-In Closet(s), Window Treatments
- Flooring: Carpet
- Doors: French Doors
- Windows: Window Treatments
- Basement: Crawl Space
- Attic: Pull Down Stairs
- Number of fireplaces: 1
- Fireplace features: Gas, Ventless
Interior area
- Total interior livable area: 2,682 sqft
- Finished area above ground: 2,682
- Finished area below ground: 0
Property
Parking
- Total spaces: 2.5
- Parking features: Attached, Direct Access, Driveway, Garage, Garage Door Opener, Oversized, Paved
- Attached garage spaces: 2.5
- Has uncovered spaces: Yes
Features
- Levels: One
- Stories: 1
- Patio & porch: Front Porch, Deck
- Exterior features: Deck, Lighting, Out Building(s), Play Structure, Storage, Shed, Paved Driveway
- Pool features: None
- Fencing: None
- Has view: Yes
- View description: Water
- Has water view: Yes
- Water view: Water
- Waterfront features: Lake, Navigable Water, Water Access, Walk to Water, Waterfront
- Frontage length: 600.0000,600.0000
Lot
- Size: 5.41 Acres
- Features: Hardwood Trees, Landscaped, Wooded, Waterfront, Cul-De-Sac
Details
- Additional structures: Garage(s), Outbuilding
- Parcel number: 530320
- Zoning description: A-1
- Other equipment: Generator
Construction
Type & style
- Home type: SingleFamily
- Architectural style: Craftsman
- Property subtype: Single Family Residence
Materials
- Drywall, Frame, HardiPlank Type
- Roof: Shingle
Condition
- Resale
- New construction: No
- Year built: 2005
Utilities & green energy
- Sewer: Septic Tank
- Water: Well
Community & HOA
Community
- Features: Common Grounds/Area, Dock, Park
- Security: Smoke Detector(s)
- Subdivision: Windsor Park
HOA
- Has HOA: Yes
- Services included: Common Areas, Road Maintenance, Snow Removal, Water Access
- HOA fee: $225 annually
Location
- Region: Louisa
Financial & listing details
- Price per square foot: $237/sqft
- Tax assessed value: $551,700
- Annual tax amount: $2,924
- Date on market: 5/28/2026
- Ownership: Individuals
- Ownership type: Sole Proprietor
Price history
| Date | Event | Price |
|---|---|---|
| 6/26/2026 | Sold | $635,000+0.8%$237/sqft |
Source:  CVRMLS #2609713 Report a problem CVRMLS #2609713 Report a problem | ||
| 5/26/2026 | Pending sale | $629,750$235/sqft |
Source: CVRMLS #2609713 Report a problem | ||
| 5/11/2026 | Price change | $629,750-3.1%$235/sqft |
Source:  CAAR #676156 Report a problem CAAR #676156 Report a problem | ||
| 4/22/2026 | Listed for sale | $650,000+173.7%$242/sqft |
Source: CVRMLS #2609713 Report a problem | ||
| 3/31/2025 | Listing removed | $2,400$1/sqft |
Source: Zillow Rentals Report a problem | ||
| 3/12/2025 | Listed for rent | $2,400$1/sqft |
Source: Zillow Rentals Report a problem | ||
| 3/11/2025 | Listing removed | $2,400$1/sqft |
Source: Zillow Rentals Report a problem | ||
| 10/29/2024 | Listed for rent | $2,400$1/sqft |
Source: Zillow Rentals Report a problem | ||
| 10/3/2018 | Sold | $237,500$89/sqft |
Source: CVRMLS #1829293 Report a problem | ||
Public tax history
| Year | Property taxes | Tax assessment |
|---|---|---|
| 2025 | $1,940 +3.9% | $366,000 +3.9% |
| 2024 | $1,868 +3.5% | $352,400 +3.5% |
| 2023 | $1,804 +17.9% | $340,400 +17.9% |
| 2022 | $1,531 | $288,800 +10.1% |
| 2021 | -- | $262,200 +6.4% |
| 2020 | -- | $246,400 |
| 2019 | $1,306 | $246,400 |
| 2018 | -- | -- |
Find assessor info on the county website
Neighborhood: 23093
Nearby homes
- $71,500-- bd-- ba-- sqft4411 Windsor Lake Dr, Louisa, VA 23093Off Market
- $609,5004 bd2 ba2.8k sqft4405 Windsor Lake Dr, Louisa, VA 23093Off Market

- $593,6004 bd3 ba2.9k sqft4369 Windsor Lake Dr, Louisa, VA 23093Off Market
- $80,000-- bd-- ba-- sqft4442 Windsor Lake Dr, Louisa, VA 23093Sold
- $432,6002 bd2 ba1.8k sqft4356 Windsor Lake Dr, Louisa, VA 23093Off Market
- $454,3003 bd2 ba1.5k sqft4421 Windsor Lake Dr, Louisa, VA 23093Off Market
- $232,9003 bd2 ba1.5k sqft5250 Windsor Park Cir, Louisa, VA 23093Off Market
- $76,100-- bd-- ba-- sqft5254 Windsor Lake Dr, Louisa, VA 23093Off Market
Nearby schools
GreatSchools rating
- 6/10Byrd Elementary SchoolGrades: PK-5Distance: 8.1 mi
- 6/10Goochland Middle SchoolGrades: 6-8Distance: 13.5 mi
- 9/10Goochland High SchoolGrades: 9-12Distance: 13.5 mi
Schools provided by the listing agent
- Elementary: Byrd
- Middle: Goochland
- High: Goochland
Source: CVRMLS. This data may not be complete. We recommend contacting the local school district to confirm school assignments for this home.
Get a cash offer in 3 minutes
Find out how much your home could sell for in as little as 3 minutes with a no-obligation cash offer.
Estimated market value
$635,800
Get a cash offer in 3 minutes
Find out how much your home could sell for in as little as 3 minutes with a no-obligation cash offer.
Estimated market value
$635,800
- Virginia
- Goochland County
- Louisa
- 23093
- 4410 Windsor Lake Dr
Nearby cities
Nearby zip codes
Other Louisa Topics
