Skip main navigation
Sold for $905,000
Street View
  • $905,000

    4410 Woodchuck Ct, Annandale, VA 22003

    4beds
    2,750sqft
    Single Family Residence
    Built in 1966
    0.3 Acres Lot
    $924,500 Zestimate®
    $329/sqft
    $4,227 Estimated rent

    Home value

    $924,500

    $869,000 - $989,000

    $4,227/mo

    Zestimate® history
    Loading
    Loading...

    Owner options

    List your home for rent

    $4,227/mo

    Rent Zestimate®

    Find your next renter with Zillow Rental Manager. Plus, with online applications, you can quickly screen prospective tenants – for free.

    Learn more

    $4,227/mo

    Rent Zestimate®

    Refinance and save

    $5,619/mo

    Est. payment

    Refinancing to a lower rate could help reduce your monthly payments and save thousands over the life of the loan.

    See today's rates

    $5,619/mo

    Est. payment

    Explore your selling options

    Work with a Zillow partner agent

    Leverage their expertise and Zillow's premium Showcase listings to get your home seen by more buyers.

    Get started

    List with your own agent

    Get your home in front of millions of buyers by listing it on Zillow.

    Learn how to do it

    Sell it yourself

    Take full control of how buyers see your home on Zillow by listing For Sale by Owner (FSBO).

    List your home

    What's special

    Lower-level family roomBrand-new upper-level bathroomsBonus roomProfessionally maintained yardFreshly painted interiorsGleaming hardwood floorsExpansive outdoor space
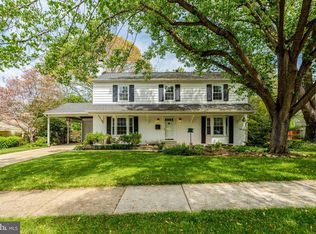
    Welcome to 4410 Woodchuck Ct, beautifully updated 4-bedroom, 2.5-bath split-level home located in sought-after Wakefield Chapel Estates in Annandale, VA. This move-in ready home features brand-new upper-level bathrooms, freshly painted interiors, and newly installed recessed lighting throughout the main and lower levels. The gleaming hardwood floors on the main and upper levels have been refinished, while the lower-level family room, basement, and bonus room showcase new luxury vinyl plank flooring for a modern touch. The laundry area also features fresh LVP flooring for added convenience. Step outside to enjoy a professionally maintained yard, expansive outdoor space, and a deck that’s perfect for entertaining. This home is ideally located near Little River Turnpike, Braddock Road, and I-495, offering easy access to commuter routes, shops, dining, and more. A true must-see!

    Zillow last checked:

    Listing updated:

    Listed by:

    Kolleen Kennedy 703-229-9067,

    Corcoran McEnearney

    Bought with:

    Kayli Michels, 0225222983

    KW Metro Center

    Jennifer Christoff

    KW Metro Center

    Source: Bright MLS,MLS#: VAFX2260994MLS Logo

    Facts & features

    Interior

    Bedrooms & bathrooms
    • Bedrooms: 4
    • Bathrooms: 3
    • Full bathrooms: 2
    • 1/2 bathrooms: 1
    Basement
    • Area: 0
    Heating
    • Forced Air, Natural Gas
    Cooling
    • Central Air, Electric
    Appliances
    • Included: Dishwasher, Disposal, Dryer, Ice Maker, Microwave, Range Hood, Refrigerator, Stainless Steel Appliance(s), Washer, Oven/Range - Gas, Gas Water Heater
    • Laundry: Lower Level, Dryer In Unit, Washer In Unit
    Features
    • Attic, Bathroom - Tub Shower, Bathroom - Walk-In Shower, Chair Railings, Crown Molding, Dining Area, Floor Plan - Traditional, Formal/Separate Dining Room, Eat-in Kitchen, Kitchen - Table Space, Recessed Lighting, Dry Wall
    • Flooring: Ceramic Tile, Hardwood, Luxury Vinyl, Wood
    • Doors: Sliding Glass
    • Windows: Window Treatments
    • Basement: Connecting Stairway,Partial,Full,Interior Entry,Windows
    • Number of fireplaces: 1
    • Fireplace features: Brick, Glass Doors, Mantel(s), Gas/Propane
    Interior area
    • Total structure area: 2,750
    • Total interior livable area: 2,750 sqft
    • Finished area above ground: 2,750
    • Finished area below ground: 0

    Property

    Parking
    • Total spaces: 2
    • Parking features: Concrete, Attached Carport, Driveway
    • Carport spaces: 1
    • Uncovered spaces: 1
    Accessibility
    • Accessibility features: None
    Features
    • Levels: Multi/Split,Four
    • Stories: 4
    • Patio & porch: Deck
    • Exterior features: Lighting
    • Pool features: Community
    Lot
    • Size: 0.3 Acres
    Details
    • Additional structures: Above Grade, Below Grade
    • Parcel number: 0701 07 0132
    • Zoning: 121
    • Special conditions: Standard

    Construction

    Type & style
    • Home type: SingleFamily
    • Property subtype: Single Family Residence
    Materials
    • Brick, Cedar, Vinyl Siding
    • Foundation: Slab
    Condition
    • Excellent
    • New construction: No
    • Year built: 1966

    Utilities & green energy

    • Sewer: Public Sewer
    • Water: Public

    Community & HOA

    Community
    • Subdivision: Wakefield Chapel Estates
    HOA
    • Has HOA: No
    Location
    • Region: Annandale

    Financial & listing details

    • Price per square foot: $329/sqft
    • Tax assessed value: $786,560
    • Annual tax amount: $9,092
    • Date on market: 9/4/2025
    • Listing agreement: Exclusive Right To Sell
    • Ownership: Fee Simple

    Price history

    DateEventPrice
    10/27/2025Sold$905,000-2.2%$329/sqft
    Source: Bright MLS #VAFX2260994 Report a problem
    10/7/2025Pending sale$925,000$336/sqft
    Source: Bright MLS #VAFX2260994 Report a problem
    9/4/2025Listed for sale$925,000$336/sqft
    Source: Bright MLS #VAFX2260994 Report a problem

    Public tax history

    YearProperty taxesTax assessment
    2025$9,093 +5%$786,560 +5.2%
    2024$8,663 +1.7%$747,790 -1%
    2023$8,520 +5.9%$755,010 +7.3%
    2022$8,045 $703,520 +11.3%
    2021-- $631,880 +7.5%
    2020$6,959 +2.6%$588,000 +2.6%
    2019$6,781 +3.1%$573,000 +3.1%
    2018$6,578 +1.9%$555,810
    2017$6,453 +2.7%$555,810 +2.4%
    2016$6,286 +3.8%$542,590
    2015$6,055 +9.3%$542,590 +9%
    2014$5,542 $497,670 +5.5%
    2013-- $471,830 +1.5%
    2012-- $464,830
    2011-- $464,830 +2.1%
    2010-- $455,320
    2009-- $455,320 -11.2%
    2008-- $512,860 -2.9%
    2007-- $528,150 +44.6%
    2003-- $365,295 +15%
    2002-- $317,650 +15.5%
    2001-- $275,025
    Find assessor info on the county website

    Neighborhood: 22003

    Nearby schools

    GreatSchools rating
    Schools provided by the listing agent
    • Elementary: Wakefield Forest
    • Middle: Frost
    • High: Woodson
    • District: Fairfax County Public Schools

    Source: Bright MLS. This data may not be complete. We recommend contacting the local school district to confirm school assignments for this home.

    Get a cash offer in 3 minutes
    Find out how much your home could sell for in as little as 3 minutes with a no-obligation cash offer.
    Estimated market value
    $924,500
    Get a cash offer in 3 minutes
    Find out how much your home could sell for in as little as 3 minutes with a no-obligation cash offer.
    Estimated market value
    $924,500