Skip main navigation
Sold for $630,000
  • $630,000

    44102 Gala Cir, Ashburn, VA 20147

    3beds
    2,575sqft
    Townhouse
    Built in 1988
    1,742 Square Feet Lot
    $632,400 Zestimate®
    $245/sqft
    $3,395 Estimated rent

    Home value

    $632,400

    $601,000 - $664,000

    $3,395/mo

    Zestimate® history
    Loading
    Loading...

    Owner options

    List your home for rent

    $3,395/mo

    Rent Zestimate®

    Find your next renter with Zillow Rental Manager. Plus, with online applications, you can quickly screen prospective tenants – for free.

    Learn more

    $3,395/mo

    Rent Zestimate®

    Refinance and save

    $3,985/mo

    Est. payment

    Refinancing to a lower rate could help reduce your monthly payments and save thousands over the life of the loan.

    See today's rates

    $3,985/mo

    Est. payment

    Explore your selling options

    Work with a Zillow partner agent

    Leverage their expertise and Zillow's premium Showcase listings to get your home seen by more buyers.

    Get started

    List with your own agent

    Get your home in front of millions of buyers by listing it on Zillow.

    Learn how to do it

    Sell it yourself

    Take full control of how buyers see your home on Zillow by listing For Sale by Owner (FSBO).

    List your home

    What's special

    Classic subway tileWell-appointed hall bathPrivate fully fenced yardThoughtfully updated finishesAdjoining dining areaBright interior spacesNatural light
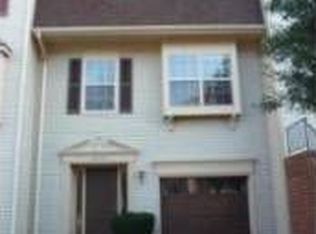
    Tucked into Ashburn Village and backing to a peaceful stretch of common area, 44102 Gala Circle offers the kind of everyday livability that’s hard to find in a townhome: a private, fully fenced yard, bright interior spaces, and thoughtfully updated finishes throughout. From the moment you step into the open entry, you’ll appreciate the luxury vinyl plank floors on the main level and the natural light that carries through to the charming bay-window living room and adjoining dining area, ideal for both quiet nights in and easy entertaining. At the heart of the home, the kitchen delivers clean, timeless style with quartz countertops, crisp white cabinetry, stainless steel appliances, and classic subway tile. The breakfast room keeps everyone connected, whether you’re hosting or simply catching up at the end of the day. Step out to the deck for morning coffee or an evening reset while overlooking the calm, tree-lined backdrop. Upstairs, the primary suite feels airy with vaulted ceilings, two closets, and an en-suite bath featuring granite counters and dual sinks. Two additional bedrooms share a well-appointed hall bath, creating flexible space for guests, a nursery, or a dedicated work-from-home setup. The walk-out lower level adds even more room to spread out: cozy up by the gas fireplace or customize the space as a rec room, media lounge, or home office, all with convenient access to the backyard. Practical upgrades include a new HVAC in 2022, and new flooring throughout the main level and rec room. Enjoy the convenience of a 1-car garage plus ample nearby parking for visitors. And the lifestyle here is hard to beat: minutes to One Loudoun and Ashbrook Commons, and all the benefits of Ashburn Village: paths, playgrounds, marina, community events, and access to the Sports Pavilion with indoor/outdoor pools, a full gym, tennis, racquetball courts, and spa-like sauna and steam room. Don't miss this stunning property!

    Zillow last checked:

    Listing updated:

    Listed by:

    Bethany Stalder 703-850-4752,

    KW Metro Center,

    Listing Team: Fidelis Property Group

    Bought with:

    Brandy Glauner, 0225209522

    CENTURY 21 New Millennium

    Source: Bright MLS,MLS#: VALO2113580MLS Logo

    Facts & features

    Interior

    Bedrooms & bathrooms
    • Bedrooms: 3
    • Bathrooms: 4
    • Full bathrooms: 2
    • 1/2 bathrooms: 2
    • Main level bathrooms: 1
    Basement
    • Area: 550
    Heating
    • Hot Water, Natural Gas
    Cooling
    • Central Air, Electric
    Appliances
    • Included: Microwave, Dishwasher, Disposal, Dryer, Exhaust Fan, Oven/Range - Gas, Refrigerator, Stainless Steel Appliance(s), Washer, Water Heater, Gas Water Heater
    • Laundry: In Basement
    Features
    • Ceiling Fan(s), Combination Dining/Living, Dining Area, Open Floorplan, Kitchen - Gourmet, Kitchen Island, Pantry, Primary Bath(s), Soaking Tub, Bathroom - Stall Shower, Upgraded Countertops, Recessed Lighting
    • Flooring: Luxury Vinyl
    • Basement: Partial,Connecting Stairway,Finished,Garage Access,Exterior Entry,Rear Entrance,Walk-Out Access,Windows
    • Number of fireplaces: 1
    • Fireplace features: Gas/Propane
    Interior area
    • Total structure area: 2,675
    • Total interior livable area: 2,575 sqft
    • Finished area above ground: 2,125
    • Finished area below ground: 450

    Property

    Parking
    • Total spaces: 1
    • Parking features: Garage Faces Front, Garage Door Opener, Inside Entrance, Asphalt, Attached, Driveway
    • Attached garage spaces: 1
    • Has uncovered spaces: Yes
    Accessibility
    • Accessibility features: None
    Features
    • Levels: Three
    • Stories: 3
    • Pool features: Community
    • Fencing: Full,Privacy,Back Yard,Wood
    Lot
    • Size: 1,742 sqft
    Details
    • Additional structures: Above Grade, Below Grade
    • Parcel number: 084299670000
    • Zoning: PDH4
    • Special conditions: Standard

    Construction

    Type & style
    • Home type: Townhouse
    • Architectural style: Colonial
    • Property subtype: Townhouse
    Materials
    • Brick, Aluminum Siding
    • Foundation: Slab
    Condition
    • New construction: No
    • Year built: 1988

    Utilities & green energy

    • Sewer: Public Sewer
    • Water: Public

    Community & neighborhood

    Community
    • Community features: Pool
    Location
    • Region: Ashburn
    • Subdivision: Ashburn Village

    HOA & financial

    HOA
    • Has HOA: Yes
    • HOA fee: $167 monthly
    • Amenities included: Baseball Field, Basketball Court, Bike Trail, Common Grounds, Community Center, Fitness Center, Jogging Path, Lake, Party Room, Picnic Area, Indoor Pool, Pool, Racquetball, Recreation Facilities, Soccer Field, Tennis Court(s), Tot Lots/Playground, Volleyball Courts
    • Services included: Trash, Common Area Maintenance
    • Association name: ASHBURN VILLAGE COMMUNITY ASSOCIATION

    Other

    Other facts
    • Listing agreement: Exclusive Right To Sell
    • Listing terms: Cash,Conventional,FHA,VA Loan
    • Ownership: Fee Simple

    Price history

    DateEventPrice
    3/2/2026Sold$630,000$245/sqft
    Source: Bright MLS #VALO2113580 Report a problem
    2/19/2026Pending sale$630,000$245/sqft
    Source: Bright MLS #VALO2113580 Report a problem
    1/29/2026Contingent$630,000$245/sqft
    Source: Bright MLS #VALO2113580 Report a problem
    1/15/2026Listed for sale$630,000+10.5%$245/sqft
    Source: Bright MLS #VALO2113580 Report a problem
    12/11/2025Listing removed$2,975$1/sqft
    Source: Zillow Rentals Report a problem
    12/8/2025Listed for rent$2,975+4.4%$1/sqft
    Source: Zillow Rentals Report a problem
    7/30/2023Listing removed--
    Source: Bright MLS #VALO2054902 Report a problem
    7/28/2023Listed for rent$2,850$1/sqft
    Source: Bright MLS #VALO2054902 Report a problem
    2/22/2022Sold$570,000+3.7%$221/sqft
    Source: Bright MLS #VALO2016426 Report a problem
    1/31/2022Pending sale$549,900$214/sqft
    Source: Bright MLS #VALO2016426 Report a problem
    1/27/2022Listed for sale$549,900+36.6%$214/sqft
    Source: Bright MLS #VALO2016426 Report a problem
    4/17/2018Sold$402,500+0.6%$156/sqft
    Source: Public Record Report a problem
    2/23/2018Listed for sale$399,999+21.2%$155/sqft
    Source: Berkshire Hathaway Homeservices Penfed Realty #1000158310 Report a problem
    7/17/2012Sold$330,000-1.5%$128/sqft
    Source: Public Record Report a problem
    5/6/2012Listed for sale$334,900+2.1%$130/sqft
    Source: Dulles North Ventures, LLC, dba Keller Williams Realty #LO7835356 Report a problem
    6/30/2009Sold$328,000-3.5%$127/sqft
    Source: Public Record Report a problem
    6/7/2004Sold$340,000$132/sqft
    Source: Public Record Report a problem

    Public tax history

    YearProperty taxesTax assessment
    2025$4,776 +0.3%$593,320 +7.8%
    2024$4,760 +2.4%$550,270 +3.6%
    2023$4,647 +5.2%$531,070 +7%
    2022$4,418 +3.3%$496,450 +13.8%
    2021$4,276 +3.1%$436,280 +8.9%
    2020$4,146 0%$400,610 +3.7%
    2019$4,146 +5.4%$386,340 +6.5%
    2018$3,934 -1%$362,620 +2.7%
    2017$3,973 +2.1%$353,180 -0.2%
    2016$3,892 $353,810 +55.3%
    2015$3,892 -4%$227,870 -3.4%
    2014$4,052 +7.2%$235,830 +13%
    2013$3,779 $208,630
    2012-- --
    2011-- --
    2010-- --
    2009-- $251,200 -28.8%
    2008-- $352,800 +3.9%
    2007-- $339,400 -16.5%
    2006-- $406,500 +28.2%
    2005-- $317,000
    2004-- $317,000 +28%
    2003-- $247,700 +21.7%
    2002-- $203,600 +28.6%
    2001-- $158,300

    Find assessor info on the county website

    Neighborhood: 20147

    Nearby schools

    GreatSchools rating
    Schools provided by the listing agent
    • Elementary: Ashburn
    • Middle: Farmwell Station
    • High: Broad Run
    • District: Loudoun County Public Schools

    Source: Bright MLS. This data may not be complete. We recommend contacting the local school district to confirm school assignments for this home.

    Get a cash offer in 3 minutes
    Find out how much your home could sell for in as little as 3 minutes with a no-obligation cash offer.
    Estimated market value
    $632,400
    Get a cash offer in 3 minutes
    Find out how much your home could sell for in as little as 3 minutes with a no-obligation cash offer.
    Estimated market value
    $632,400