Skip main navigation
Sold for $586,000
  • Listed by: AMS Real Estate Services • Helaine Campbell • Contact: 951-514-9665
    Bought with: Mogul Real Estate
    $586,000

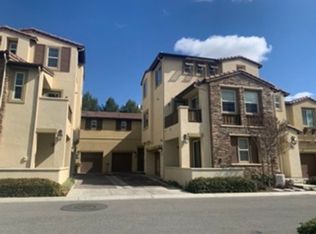
    44104 Calle Allicante, Temecula, CA 92592

    3beds
    1,649sqft
    Condominium
    Built in 2014
    -- sqft lot
    $574,300 Zestimate®
    $355/sqft
    $2,984 Estimated rent

    Home value

    $574,300

    Estimated sales range

    Not available

    $2,984/mo

    Zestimate® history
    Loading
    Loading...

    Owner options

    List your home for rent

    $2,984/mo

    Rent Zestimate®

    Find your next renter with Zillow Rental Manager. Plus, with online applications, you can quickly screen prospective tenants – for free.

    Learn more

    $2,984/mo

    Rent Zestimate®

    Refinance and save

    $3,973/mo

    Est. payment

    Refinancing to a lower rate could help reduce your monthly payments and save thousands over the life of the loan.

    See today's rates

    $3,973/mo

    Est. payment

    Explore your selling options

    Work with a Zillow partner agent

    Leverage their expertise and Zillow's premium Showcase listings to get your home seen by more buyers.

    Get started

    List with your own agent

    Get your home in front of millions of buyers by listing it on Zillow.

    Learn how to do it

    Sell it yourself

    Take full control of how buyers see your home on Zillow by listing For Sale by Owner (FSBO).

    List your home

    What's special

    Island with sinkOversized tubLarge covered patioDual sinks
    Welcome to this inviting home at Alegre/Aldeo at Paseo Del Sol, an elegant 3-story, 1,649 square foot residence with spacious two-car attached garage, a large covered patio, and tranquil balcony with a view. On the first level, you'll find a bedroom with a ceiling fan, a 3/4 bath, and a private covered patio- perfect for guests, a home office, or a gym. The second level is where all the action happens. It features a beautiful kitchen with granite counters, a tastful backsplash, self-closing drawes, recessed lighting, island with a sink, and room for stools, with custom lighting above, seperate work area with a built-in desk. This home is ideal for entertaning. The kitchen opens to a family room and dining area with built-in cabinets and a balcony where you can relax while enjoying the view with your favorite beverage. This level also includes an enclosed area for the washer and dryer, along with an additional bedroom with ceiling fan, and a full bathroom for convenience and added comfort. The third level is the perfect retreat to end the day. The master suite offers plenty of space, a large closet, duel sinks, a seperate shower, and an oversized tub for soaking and unwinding. This community includes lush green areas with a pool, two spas, BBQs, and a park. Located in a prime area close to highly-rated Schools, restaurants, shopping, a Hospital, freeways, the mall, theaters, Pechanga Casino, and award winning Wineries, this home offers everything you could want in one place! All you could want in one place! Plus low special assesments, and an HOA that includes trash service for added benefits.

    Zillow last checked:

    Listing updated:

    Listed by:

    Helaine Campbell DRE #01121743 951-514-9665,

    AMS Real Estate Services,

    Moriah Panzarella DRE #02050576,

    AMS Real Estate Services

    Bought with:

    Jessica Bruno, DRE #02059872

    Mogul Real Estate

    Source: CRMLS,MLS#: SW24176086MLS LogoOriginating MLS: California Regional MLS

    Facts & features

    Interior

    Bedrooms & bathrooms
    • Bedrooms: 3
    • Bathrooms: 3
    • Full bathrooms: 2
    • 3/4 bathrooms: 1
    • Main level bathrooms: 1
    • Main level bedrooms: 1
    Rooms
    • Room types: Bedroom, Family Room, Kitchen, Laundry, Other, Dining Room
    Bedroom
    • Features: Bedroom on Main Level
    Bathroom
    • Features: Bathroom Exhaust Fan, Bathtub, Full Bath on Main Level, Granite Counters, Linen Closet, Soaking Tub, Separate Shower, Walk-In Shower
    Kitchen
    • Features: Granite Counters, Kitchen Island, Kitchen/Family Room Combo, Self-closing Cabinet Doors
    Other
    • Features: Walk-In Closet(s)
    Heating
    • Central
    Cooling
    • Central Air, Dual
    Appliances
    • Included: Dishwasher, Gas Range, Ice Maker, Microwave, Refrigerator, Self Cleaning Oven, Tankless Water Heater, Vented Exhaust Fan, Dryer, Washer
    • Laundry: Washer Hookup, Gas Dryer Hookup, Inside, Laundry Closet, Upper Level
    Features
    • Breakfast Bar, Balcony, Ceiling Fan(s), Separate/Formal Dining Room, Eat-in Kitchen, Granite Counters, Multiple Staircases, Open Floorplan, Recessed Lighting, Unfurnished, Bedroom on Main Level, Walk-In Closet(s)
    • Flooring: Carpet, Tile
    • Windows: Blinds, Double Pane Windows, Shutters
    • Has fireplace: No
    • Fireplace features: None
    • Common walls with other units/homes: 1 Common Wall,No One Above,No One Below
    Interior area
    • Total interior livable area: 1,649 sqft

    Property

    Parking
    • Total spaces: 2
    • Parking features: Direct Access, Door-Single, Garage Faces Front, Garage
    • Attached garage spaces: 2
    Accessibility
    • Accessibility features: Low Pile Carpet
    Features
    • Levels: Three Or More
    • Stories: 3
    • Entry location: front
    • Patio & porch: Concrete, Covered
    • Exterior features: Rain Gutters
    • Pool features: In Ground, Salt Water, Association
    • Has spa: Yes
    • Spa features: Association, In Ground
    • Fencing: None
    • Has view: Yes
    • View description: City Lights, Mountain(s)
    Lot
    • Size: 436 Square Feet
    • Features: Near Park
    Details
    • Parcel number: 959423002
    • Special conditions: Standard
    • Other equipment: Satellite Dish

    Construction

    Type & style
    • Home type: Condo
    • Property subtype: Condominium
    • Attached to another structure: Yes
    Materials
    • Drywall, Ducts Professionally Air-Sealed, Concrete, Stucco
    • Foundation: Slab
    • Roof: Tile
    Condition
    • Turnkey
    • New construction: No
    • Year built: 2014

    Utilities & green energy

    • Sewer: Public Sewer, Sewer Tap Paid
    • Water: Public
    • Utilities for property: Cable Available, Electricity Connected, Natural Gas Connected, Phone Connected, Sewer Connected, Water Connected

    Community & HOA

    Community
    • Features: Biking, Curbs, Dog Park, Street Lights, Sidewalks, Park
    • Security: Prewired, Carbon Monoxide Detector(s), Fire Sprinkler System, Smoke Detector(s)
    HOA
    • Has HOA: Yes
    • Amenities included: Clubhouse, Dog Park, Maintenance Grounds, Barbecue, Picnic Area, Playground, Pool, Pet Restrictions, Pets Allowed, Spa/Hot Tub, Tennis Court(s), Trail(s), Trash
    • HOA fee: $229 monthly
    • HOA name: Alegre at Paeso Del Sol
    • HOA phone: 858-602-3470
    Location
    • Region: Temecula

    Financial & listing details

    • Price per square foot: $355/sqft
    • Tax assessed value: $597,720
    • Date on market: 8/24/2024
    • Cumulative days on market: 87 days
    • Listing terms: Cash,Cash to New Loan,Conventional,FHA,Fannie Mae,Submit,VA Loan
    • Inclusions: All applicances, window coverings, alarm system
    • Road surface type: Paved

    Price history

    DateEventPrice
    12/11/2024Sold$586,000-1.2%$355/sqft
    Source: CRMLS #SW24176086 Report a problem
    11/20/2024Contingent$593,000$360/sqft
    Source: CRMLS #SW24176086 Report a problem
    11/1/2024Price change$593,000-0.5%$360/sqft
    Source: CRMLS #SW24176086 Report a problem
    10/22/2024Listed for sale$595,700$361/sqft
    Source: CRMLS #SW24176086 Report a problem
    10/21/2024Contingent$595,700$361/sqft
    Source: CRMLS #SW24176086 Report a problem
    10/19/2024Price change$595,700-0.7%$361/sqft
    Source: CRMLS #SW24176086 Report a problem
    8/24/2024Listed for sale$600,000+0%$364/sqft
    Source: CRMLS #SW24176086 Report a problem
    9/6/2023Listing removed--
    Source: Zillow Rentals Report a problem
    8/15/2023Price change$3,100-3.1%$2/sqft
    Source: Zillow Rentals Report a problem
    7/20/2023Price change$3,200+3.2%$2/sqft
    Source: Zillow Rentals Report a problem
    7/19/2023Listed for rent$3,100$2/sqft
    Source: Zillow Rentals Report a problem
    3/20/2023Listing removed--
    Source: RE/MAX International Report a problem
    2/24/2023Listed for sale$599,999+97.4%$364/sqft
    Source: RE/MAX International Report a problem
    12/17/2014Sold$304,000$184/sqft
    Source: Public Record Report a problem

    Public tax history

    YearProperty taxesTax assessment
    2026-- $597,720 +2%
    2025$6,544 +64.4%$586,000 +63.7%
    2024$3,980 +0.9%$358,071 +2%
    2023$3,943 +2%$351,051 +2%
    2022$3,866 +2%$344,169 +2%
    2021$3,792 +1.2%$337,422 +1%
    2020$3,746 +0.9%$333,963 +2%
    2019$3,711 +1.9%$327,416 +2%
    2018$3,643 +1.8%$320,997 +2%
    2017$3,579 $314,704 +2%
    2016$3,579 $308,534
    Find assessor info on the county website

    Neighborhood: 92592

    Nearby schools

    GreatSchools rating
    Get a cash offer in 3 minutes
    Find out how much your home could sell for in as little as 3 minutes with a no-obligation cash offer.
    Estimated market value
    $574,300
    Get a cash offer in 3 minutes
    Find out how much your home could sell for in as little as 3 minutes with a no-obligation cash offer.
    Estimated market value
    $574,300