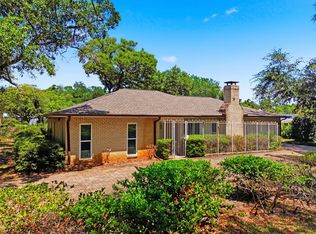
Discover the essence of comfortable living in this charming three-bedroom, two- bathroom single-family home, beautifully nestled on a landscaped plot in the highly sought after Allendale community. This home is less than 10 minutes from all amenities including restaurants, breweries, nightlife, parks, downtown St. Petersburg, Tropicana Field for Ray’s baseball and more! Convenient to I-275 and all area airports are just 20 minutes away. Built in 1976 and meticulously maintained and remodeled, including new soft close kitchen cabinets, quartz countertops, new front entry door and all new interior doors, luxury vinyl flooring throughout, walk in closet in primary bedroom, laundry room complete with tankless water heater, double pane hurricane rated windows and sliders, newer roof (2022) and HVAC (2021). NO FLOOD ZONE. This residence combines classic appeal with modern touches, creating a warm and inviting atmosphere that is perfect for both, relaxation and entertaining. Step inside to find a flowing floor plan featuring a generous living space highlighted by crown molding and luxury vinyl flooring that seamlessly connects to the dining area and kitchen. The heart of the home, the kitchen, is equipped with brand new contemporary appliances including a dishwasher, microwave, range, and a state-of-the-art tankless water heater, making meal preparation both enjoyable and efficient. The home's private quarters are equally impressive, with three spacious bedrooms offering tranquility and comfort. The primary bedroom has a large walk-in closet, providing ample space for wardrobe and storage. The other two bedrooms are well-sized and versatile, ready to cater to family, and guests, or be transformed into your dream home office or craft room. Two well-appointed bathrooms complete the internal layout, with the primary bathroom offering all the necessities for a refreshing start or relaxing end to your day. Step outside to a private backyard oasis, where a screened, in-ground pool, that includes solar panels, awaits to offer cool, refreshing swims on warm days. The pool area is perfect for hosting summer gatherings or enjoying quiet afternoons soaking up the sun. The property is framed with vinyl fencing, ensuring privacy and security, and an efficient irrigation system keeps the landscape lush and vibrant. Adding to the convenience, this home features a circular driveway that provides ample parking space and easy access to the main entrance. Located in a no-HOA community, this home promises a lifestyle of freedom and ease, with no association fees or stringent community rules to worry about. This neighborhood is full of friendly dog walkers and community spirit.
Sold for $834,500
$834,500
4411 15TH STREET N, ST PETERSBURG, FL 33703
3beds
1,499sqft
Single Family Residence
Built in 1976
7,026 Square Feet Lot
$807,100 Zestimate®
$557/sqft
$3,867 Estimated rent
Home value
$807,100
$759,000 - $856,000
$3,867/mo
Zestimate® history
Owner options
List your home for rent
$3,867/mo
Rent Zestimate®
Find your next renter with Zillow Rental Manager. Plus, with online applications, you can quickly screen prospective tenants – for free.
$3,867/mo
Rent Zestimate®
Refinance and save
$5,743/mo
Est. payment
Refinancing to a lower rate could help reduce your monthly payments and save thousands over the life of the loan.
$5,743/mo
Est. payment
Explore your selling options
Work with a Zillow partner agent
Leverage their expertise and Zillow's premium Showcase listings to get your home seen by more buyers.
Get startedList with your own agent
Get your home in front of millions of buyers by listing it on Zillow.
Learn how to do itSell it yourself
Take full control of how buyers see your home on Zillow by listing For Sale by Owner (FSBO).
List your homeWhat's special
Classic appealModern touchesPrivate backyard oasisAmple parking spaceCraft roomContemporary appliancesAmple space
Zillow last checked:
Listing updated:
Listed by:
Larry Fischer 727-300-6681,
LPT REALTY, LLC. 877-366-2213,
Sandra Steenberg 727-709-9008,
LPT REALTY, LLC.
Bought with:
Jerilyn Rush, 3151248
COMPASS FLORIDA LLC
Bekah Rush, 3237129
COMPASS FLORIDA LLC
Source: Stellar MLS,MLS#: U8241323 Originating MLS: Pinellas Suncoast
Originating MLS: Pinellas Suncoast
Facts & features
Interior
Bedrooms & bathrooms
- Bedrooms: 3
- Bathrooms: 2
- Full bathrooms: 2
Primary bedroom
- Features: Walk-In Closet(s)
- Level: First
Bedroom 2
- Features: No Closet
- Level: First
Bedroom 3
- Features: No Closet
- Level: First
Primary bathroom
- Level: First
Bathroom 2
- Level: First
Kitchen
- Level: First
Living room
- Level: First
Heating
- Electric
Cooling
- Central Air
Appliances
- Included: Dishwasher, Disposal, Electric Water Heater, Microwave, Range, Refrigerator, Tankless Water Heater
- Laundry: Other
Features
- Crown Molding, Walk-In Closet(s)
- Flooring: Luxury Vinyl
- Has fireplace: No
Interior area
- Total structure area: 1,535
- Total interior livable area: 1,499 sqft
Property
Parking
- Parking features: Circular Driveway, Driveway
- Has uncovered spaces: Yes
Features
- Levels: One
- Stories: 1
- Exterior features: Irrigation System
- Has private pool: Yes
- Pool features: In Ground, Screen Enclosure
- Fencing: Vinyl
Lot
- Size: 7,026 Square Feet
- Features: City Lot, Landscaped
Details
- Parcel number: 013116586980090180
- Special conditions: None
Construction
Type & style
- Home type: SingleFamily
- Property subtype: Single Family Residence
Materials
- Block
- Foundation: Slab
- Roof: Shingle
Condition
- New construction: No
- Year built: 1976
Utilities & green energy
- Sewer: Public Sewer
- Water: None
- Utilities for property: Cable Available, Electricity Available, Electricity Connected, Sewer Connected, Sprinkler Well, Water Available, Water Connected
Community & HOA
Community
- Pet fee: $0 monthly
- Subdivision: MONTICELLO PARK
HOA
- Has HOA: No
Location
- Region: Saint Petersburg
Financial & listing details
- Price per square foot: $557/sqft
- Tax assessed value: $664,667
- Annual tax amount: $2,351
- Date on market: 5/2/2024
- Cumulative days on market: 15 days
- Listing terms: Cash,Conventional,FHA,VA Loan
- Ownership: Fee Simple
- Total actual rent: 0
- Electric utility on property: Yes
- Road surface type: Paved
Price history
| Date | Event | Price |
|---|---|---|
| 6/3/2024 | Sold | $834,500$557/sqft |
Source:  Stellar MLS #U8241323 Report a problem Stellar MLS #U8241323 Report a problem | ||
| 5/18/2024 | Pending sale | $834,500$557/sqft |
Source: Stellar MLS #U8241323 Report a problem | ||
| 5/2/2024 | Listed for sale | $834,500+43.9%$557/sqft |
Source: Stellar MLS #U8241323 Report a problem | ||
| 1/31/2024 | Sold | $580,000-3.3%$387/sqft |
Source: Stellar MLS #U8225862 Report a problem | ||
| 1/13/2024 | Pending sale | $600,000$400/sqft |
Source: Stellar MLS #U8225862 Report a problem | ||
| 1/10/2024 | Listed for sale | $600,000+275.2%$400/sqft |
Source: Stellar MLS #U8225862 Report a problem | ||
| 9/30/2002 | Sold | $159,900$107/sqft |
Source: Public Record Report a problem | ||
Public tax history
| Year | Property taxes | Tax assessment |
|---|---|---|
| 2025 | $13,240 +36.3% | $664,667 +33.6% |
| 2024 | $9,710 +313.1% | $497,575 +200.1% |
| 2023 | $2,351 +3.4% | $165,780 +3% |
| 2022 | $2,274 -0.8% | $160,951 +3% |
| 2021 | $2,292 +0.3% | $156,263 +1.4% |
| 2020 | $2,286 +2.4% | $154,106 +2.3% |
| 2019 | $2,233 | $150,641 +1.9% |
| 2018 | $2,233 +1.9% | $147,832 +2.1% |
| 2017 | $2,191 +2.8% | $144,791 +2.1% |
| 2016 | $2,131 -5.9% | $141,813 +0.7% |
| 2015 | $2,264 +0.7% | $140,827 +0.8% |
| 2014 | $2,248 +1% | $139,709 +1.5% |
| 2013 | $2,227 +2.2% | $137,644 +1.7% |
| 2012 | $2,179 | $135,343 -5.4% |
| 2011 | -- | $143,066 +1.2% |
| 2010 | -- | $141,302 +2.7% |
| 2009 | -- | $137,587 +0.1% |
| 2008 | $2,086 | $137,450 +3% |
| 2007 | -- | $133,447 -38% |
| 2005 | -- | $215,300 +15.3% |
| 2004 | $2,375 +1.9% | $186,700 +1.1% |
| 2003 | $2,330 +3.7% | $184,600 +10.8% |
| 2002 | $2,246 | $166,600 +15.5% |
| 2001 | $2,246 +3.6% | $144,300 +5.9% |
| 2000 | $2,168 | $136,200 |
Find assessor info on the county website
Neighborhood: The Allendale Association
Nearby homes
- $580,0002 bd2 ba2.2k sqft1451 Monticello Blvd N, Saint Petersburg, FL 33703Sold
- $729,600-- bd2 ba1.9k sqft4427 15th St N, Saint Petersburg, FL 33703Off Market
- $829,7002 bd2 ba1.8k sqft1431 Monticello Blvd N, Saint Petersburg, FL 33703Off Market

- $2,7752 bd2 ba1.4k sqft4431 15th St N, Saint Petersburg, FL 33703For Rent

- $822,400-- bd2 ba1.9k sqft1421 Monticello Blvd N, Saint Petersburg, FL 33703Off Market
- $593,3002 bd2 ba1.5k sqft4400 15th St N, Saint Petersburg, FL 33703Off Market
- $1,142,7003 bd3 ba2.1k sqft1438 45th Ave N, Saint Petersburg, FL 33703Off Market
- $603,900-- bd2 ba2k sqft4414 15th St N, Saint Petersburg, FL 33703Off Market
Nearby schools
GreatSchools rating
- 6/10John M. Sexton Elementary SchoolGrades: PK-5Distance: 0.8 mi
- 3/10Meadowlawn Middle SchoolGrades: 6-8Distance: 1.1 mi
- 5/10Northeast High SchoolGrades: PK,9-12Distance: 0.8 mi
Schools provided by the listing agent
- Elementary: John M Sexton Elementary-PN
- Middle: Meadowlawn Middle-PN
- High: Northeast High-PN
Source: Stellar MLS. This data may not be complete. We recommend contacting the local school district to confirm school assignments for this home.
Get a cash offer in 3 minutes
Find out how much your home could sell for in as little as 3 minutes with a no-obligation cash offer.
Estimated market value
$807,100
Get a cash offer in 3 minutes
Find out how much your home could sell for in as little as 3 minutes with a no-obligation cash offer.
Estimated market value
$807,100
- Florida
- Pinellas County
- Saint Petersburg
- 33703
- The Allendale Association
- 4411 15TH STREET N
Nearby cities
Nearby neighborhoods
Nearby zip codes
Other Saint Petersburg Topics
- Apartments for Rent in 33703
- Houses for Sale in 33703
- Houses for Rent in 33703
- 33703 Real Estate
- Saint Petersburg Condos
- Houses for Sale in Saint Petersburg
- Newest Listings in Saint Petersburg
- Saint Petersburg Home Values
- Saint Petersburg Real Estate Agents
- Saint Petersburg Refinance
- Saint Petersburg Mortgage Rates
