Skip main navigation
Contingent
  • $250,000

    4411 177th Pl, Country Club Hills, IL 60478

    4beds
    1,650sqft
    : 
    $1,898/mo
    Get pre-qualified
    Single Family Residence
    Built in 1957
    0.46 Acres Lot
    $-- Zestimate®
    $152/sqft
    $-- HOA

    What's special

    Private en-suite half bathElectric fireplaceThoughtfully selected finishes throughoutBeautifully renovatedSpacious primary bedroomComplete renovationTrue one-level ranch
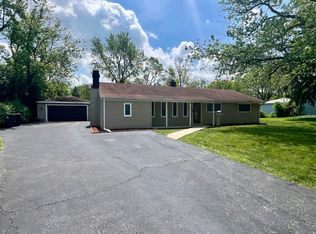
    Welcome home to this beautifully renovated, true one-level ranch offering approximately 1,650 square feet of stylish, move-in-ready living space! Situated on nearly half an acre next to Atkin Park, this spacious 4-bedroom, 1.5-bath home combines an impressive interior renovation with a fantastic Country Club Hills location. Step inside to an open, inviting layout featuring all-new flooring, new lighting, and thoughtfully selected finishes throughout. The updated kitchen shines with granite countertops, stainless steel appliances, and refreshed cabinetry, while both bathrooms have been tastefully updated. The spacious primary bedroom is a standout, featuring a vaulted ceiling, stylish feature wall with sconce lighting, and a private en-suite half bath. The main living area offers even more character with a striking feature wall and electric fireplace, creating a warm and modern focal point. Major updates provide added peace of mind, including newer vinyl windows, a roof less than 10 years old, a brand-new furnace and water heater, plus recently certified major systems by licensed contractors. Outside, enjoy the huge yard with nearly half an acre of space with a massive steel constructed shed, along with a freshly seal-coated driveway. Located next to Atkin Park, just down the street from Community Park, and convenient to shopping, dining, recreation, and everything Country Club Hills has to offer. Commuters will appreciate easy access to both I-57 and I-80. Four bedrooms, one-level living, a substantial lot, and a complete renovation make this one you won't want to miss!
    18 days
    480
    65

    Likely to sell faster than

    Zillow last checked:

    Listing updated:

    Listed by:

    Richard Dykstra (224)699-5002,

    Redfin Corporation

    Source: MRED as distributed by MLS GRID,MLS#: 12728989MLS Logo

      Facts & features

      Interior

      Bedrooms & bathrooms
      • Bedrooms: 4
      • Bathrooms: 2
      • Full bathrooms: 1
      • 1/2 bathrooms: 1
      Rooms
      • Room types: No additional rooms
      Primary bedroom
      • Features: Flooring (Carpet)
      • Level: Main
      • Area: 187 Square Feet
      • Dimensions: 17X11
      Bedroom 2
      • Features: Flooring (Carpet)
      • Level: Main
      • Area: 168 Square Feet
      • Dimensions: 14X12
      Bedroom 3
      • Features: Flooring (Carpet)
      • Level: Main
      • Area: 132 Square Feet
      • Dimensions: 12X11
      Bedroom 4
      • Features: Flooring (Carpet)
      • Level: Main
      • Area: 90 Square Feet
      • Dimensions: 10X9
      Dining room
      • Features: Flooring (Luxury Vinyl)
      • Level: Main
      • Area: 132 Square Feet
      • Dimensions: 11X12
      Kitchen
      • Features: Kitchen (Island), Flooring (Luxury Vinyl)
      • Level: Main
      • Area: 156 Square Feet
      • Dimensions: 13X12
      Laundry
      • Features: Flooring (Ceramic Tile)
      • Level: Main
      • Area: 88 Square Feet
      • Dimensions: 11X8
      Living room
      • Features: Flooring (Luxury Vinyl)
      • Level: Main
      • Area: 192 Square Feet
      • Dimensions: 16X12
      Heating
      • Natural Gas, Forced Air
      Cooling
      • Central Air
      Appliances
      • Included: Range, Microwave, Dishwasher, Refrigerator
      • Laundry: Main Level, Gas Dryer Hookup
      Features
      • Vaulted Ceiling(s), 1st Floor Bedroom, 1st Floor Full Bath
      • Windows: Blinds
      • Basement: None
      • Attic: Pull Down Stair
      • Number of fireplaces: 1
      • Fireplace features: Electric, Living Room
      Interior area
      • Total structure area: 0
      • Total interior livable area: 1,650 sqft

      Property

      Parking
      • Total spaces: 1
      • Parking features: Driveway, Yes, Owned
      • Has uncovered spaces: Yes
      Accessibility
      • Accessibility features: No Disability Access
      Features
      • Stories: 1
      • Patio & porch: Patio, Porch
      • Body of water: N
      Lot
      • Size: 0.46 Acres
      Details
      • Additional structures: Shed(s)
      • Parcel number: 28341020090000
      • Special conditions: None
      • Other equipment: Ceiling Fan(s)

      Construction

      Type & style
      • Home type: SingleFamily
      • Property subtype: Single Family Residence
      Materials
      • Vinyl Siding, Concrete
      Condition
      • New construction: No
      • Year built: 1957
      • Major remodel year: 2026

      Utilities & green energy

      • Electric: Circuit Breakers
      • Sewer: Public Sewer
      • Water: Lake Michigan

      Community & HOA

      Community
      • Features: Park, Street Paved
      • Security: Carbon Monoxide Detector(s)
      HOA
      • Services included: None
      Location
      • Region: Country Club Hills

      Financial & listing details

      • Price per square foot: $152/sqft
      • Tax assessed value: $135,000
      • Annual tax amount: $5,073
      • Date on market: 8/14/2026
      • Ownership: Fee Simple

        Estimated market value

        Not available

        Estimated sales range

        Not available

        Not available

        Price history

        DateEventPrice
        8/17/2026Contingent$250,000$152/sqft
        Source: MRED as distributed by MLS GRID #12728989 Report a problem
        8/14/2026Listed for sale$250,000+97.4%$152/sqft
        Source: MRED as distributed by MLS GRID #12728989 Report a problem
        3/12/2026Sold$126,653+45.6%$77/sqft
        Source: MRED as distributed by MLS GRID #12421938 Report a problem
        12/30/2014Sold$87,000+397.1%$53/sqft
        Source: MRED as distributed by MLS GRID #08763008 Report a problem
        5/21/2014Sold$17,500-78.1%$11/sqft
        Source: Public Record Report a problem
        3/4/2014Listed for sale--
        Source: Auction.com Report a problem
        3/19/2011Listing removed$80,000$48/sqft
        Source: McCOLLY Real Estate #07636092 Report a problem
        10/18/2010Price change$80,000-11%$48/sqft
        Source: McColly Real Estate #07636092 Report a problem
        9/18/2010Listed for sale$89,900-31.9%$54/sqft
        Source: McColly Real Estate #07636092 Report a problem
        4/19/2006Sold$132,000+57.1%$80/sqft
        Source: Public Record Report a problem
        5/17/2004Sold$84,000$51/sqft
        Source: Public Record Report a problem

        Public tax history

        YearProperty taxesTax assessment
        2024$5,576 +9.9%$13,500
        2023$5,073 +19.5%$13,500 +42.8%
        2022$4,245 -2.2%$9,451
        2021$4,341 -5.2%$9,451
        2020$4,578 -0.7%$9,451 -2.3%
        2019$4,609 +4.7%$9,675
        2018$4,401 +0.8%$9,675
        2017$4,365 -21.6%$9,675 +17.8%
        2016$5,564 +51.1%$8,212
        2015$3,682 -9.1%$8,212 -7%
        2014$4,049 +0.1%$8,826 -7.7%
        2013$4,047 +2%$9,560
        2012$3,967 +1.5%$9,560
        2011$3,908 -24.7%$9,560 -27.4%
        2010$5,189 +12.9%$13,172
        2009$4,598 +8.6%$13,172 -5%
        2008$4,234 -4.8%$13,867 +22.4%
        2007$4,448 +16.7%$11,332
        2006$3,811 +46.8%$11,332
        2005$2,595 +15.2%$11,332 +14%
        2004$2,254 -2.5%$9,944
        2003$2,310 +7.4%$9,944
        2002$2,152 -6.9%$9,944 +12%
        2001$2,312 +9%$8,880
        2000$2,120 $8,880
        1999-- $8,880
        Find assessor info on the county website

        Monthly payment

        Est. payment

        Payment breakdown

        Explore the cost of this home by adjusting the details. Changes won't be saved.
        All calculations are estimates and provided by Zillow, Inc. for informational purposes only. Actual amounts may vary.
        HOA fees may include property taxes on listings classified as Co-Ops. Contact the listing agent and/or owner for fee details.
        See how much you could borrow to make a competitive offer.

        Climate risks

        Neighborhood: 60478

        Getting around

        30 / 100
        Car-Dependent
        32 / 100
        Somewhat Bikeable

        Nearby schools

        GreatSchools rating
        Schools provided by the listing agent
        • Elementary: Meadowview School
        • Middle: Southwood Middle School
        • High: Hillcrest High School
        • District: 160

        Source: MRED as distributed by MLS GRID. This data may not be complete. We recommend contacting the local school district to confirm school assignments for this home.

        A local agent can set up tours, give advice and negotiate with sellers.

        Browse local experts