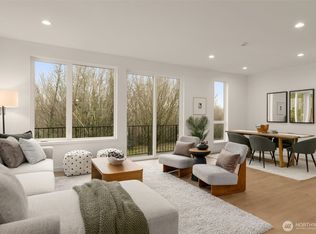
SELLER PAID 2/1 BUYDOWN!! (Terms apply*)New Price ! Modern design meets everyday livability in this thoughtfully crafted Pigeon Point residence by Shelter Homes. Set in a quiet residential enclave bordering a lush greenbelt, this home offers approximately 1,126 square feet with 2 bedrooms, 2.25 bathrooms, and an open layout designed to maximize the warm summer light. The main living level is bright and welcoming, featuring wide-plank floors and oversized windows that frame vibrant city views and invite the sun into every corner. The kitchen is both efficient and refined, showcasing quartz countertops, full-height cabinetry, and stainless steel appliances that flow seamlessly into the living and dining areas for a connected, airy feel. Upstairs, the primary bedroom serves as a calm retreat with windows that look out over the neighboring treetops and city skyline. A spa-inspired bath with a dual vanity and glass-enclosed walk-in shower, along with a flexible second bedroom and additional bath, provide comfort and versatility for guests or a home office. The lower level offers a convenient entry and a private patio that feels like a hidden sanctuary, ideal for morning coffee or quiet evenings nestled against the greenbelt. With the trails of Pigeon Point just steps away and local dining and transit within easy reach, this home offers a design-forward, low-maintenance lifestyle in the heart of one of West Seattle's most scenic pockets.
Active
Listed by: Windermere RE/Capitol Hill,Inc • Ray York
Price cut: $20K (6/12)
$699,900
4411 21st Avenue SW, Seattle, WA 98106
2beds
1,126sqft
:
Get pre-qualified$4,409/mo
Townhouse, Condominium
Built in 2026
1,341 Square Feet Lot
$698,700 Zestimate®
$622/sqft
$107/mo HOA
What's special
- 62 days |
- 124 |
- 16 |
Zillow last checked:
Listing updated:
Listed by:
Ray York,
Windermere RE/Capitol Hill,Inc,
Ian Porter,
Windermere RE/Capitol Hill,Inc
Source: NWMLS as distributed by MLS GRID,MLS#: 2528630
Facts & features
Interior
Bedrooms & bathrooms
- Bedrooms: 2
- Bathrooms: 3
- Full bathrooms: 1
- 3/4 bathrooms: 1
- 1/2 bathrooms: 1
- Main level bathrooms: 1
Bedroom
- Level: Second
Bedroom
- Level: Second
Bathroom full
- Level: Second
Bathroom three quarter
- Level: Second
Other
- Level: Main
Entry hall
- Level: Main
Great room
- Level: Main
Kitchen with eating space
- Level: Main
Utility room
- Level: Main
Heating
- Ductless, Wall Furnace, Electric
Cooling
- Ductless
Appliances
- Included: Dishwasher, Disposal, Microwave, Refrigerator, Stove(s)/Range(s), Dishwasher(s), Garbage Disposal, Microwave(s), Refrigerator(s), Water Heater: Hybrid Elecctric, Water Heater Location: Closet, Cooking - Electric Hookup, Cooking-Electric, Dryer-Electric, Ice Maker, Washer
- Laundry: Electric Dryer Hookup, Washer Hookup
Features
- Flooring: Ceramic Tile, Laminate, Carpet
- Windows: Insulated Windows
- Has fireplace: No
Interior area
- Total structure area: 1,126
- Total interior livable area: 1,126 sqft
Property
Parking
- Total spaces: 1
- Parking features: Off Street
- Uncovered spaces: 1
Features
- Levels: Multi/Split
- Entry location: Main
- Patio & porch: Cooking-Electric, Dryer-Electric, Ice Maker, Insulated Windows, Primary Bathroom, Walk-In Closet(s), Washer, Water Heater
- Has view: Yes
- View description: Territorial
Lot
- Size: 1,341 Square Feet
- Features: Adjacent to Public Land
Details
- Parcel number: 1773600845
- Special conditions: Standard
Construction
Type & style
- Home type: Townhouse
- Architectural style: Modern,Townhouse
- Property subtype: Townhouse, Condominium
Materials
- Cement Planked, Cement Plank
- Roof: Composition
Condition
- New construction: Yes
- Year built: 2026
Utilities & green energy
- Electric: Company: Seattle City Light
- Sewer: Company: SPU - Sub-metered Guardian
- Water: Company: SPU - Sub-metered Guardian
Green energy
- Green verification: Other
- Energy efficient items: Insulated Windows
Community & HOA
Community
- Subdivision: Pigeon Point
HOA
- Services included: See Remarks
- HOA fee: $107 monthly
- HOA phone: 206-486-9209
Location
- Region: Seattle
Financial & listing details
- Price per square foot: $622/sqft
- Annual tax amount: $1
- Date on market: 4/30/2026
- Cumulative days on market: 85 days
- Listing terms: Conventional
- Inclusions: Dishwasher(s), Garbage Disposal, Microwave(s), Refrigerator(s), Stove(s)/Range(s)
Estimated market value
$698,700
$664,000 - $734,000
$3,193/mo
Price history
| Date | Event | Price |
|---|---|---|
| 6/12/2026 | Price change | $699,900-2.8%$622/sqft |
Source:  NWMLS as distributed by MLS GRID #2528630 Report a problem NWMLS as distributed by MLS GRID #2528630 Report a problem | ||
| 5/14/2026 | Listed for sale | $719,900$639/sqft |
Source: NWMLS as distributed by MLS GRID #2523876 Report a problem | ||
Public tax history
Tax history is unavailable.
Monthly payment
Est. payment
Payment breakdown
Explore the cost of this home by adjusting the details. Changes won't be saved.Climate risks
Neighborhood: North Delridge
Nearby schools
GreatSchools rating
- 7/10Pathfinder K-8Grades: K-8Distance: 0.2 mi
- 7/10West Seattle High SchoolGrades: 9-12Distance: 1.4 mi
- 7/10Fairmount Park ElementaryGrades: PK-5Distance: 1.2 mi
Schools provided by the listing agent
- Elementary: Pathfinder K-8
- Middle: Madison Mid
- High: West Seattle High
Source: NWMLS as distributed by MLS GRID. This data may not be complete. We recommend contacting the local school district to confirm school assignments for this home.
- $599,9002 bd2 ba1.1k sqft4409 B 21st Ave SW, Seattle, WA 98106New Construction

- $999,9003 bd4 ba2.1k sqft4409 21st Ave SW, Seattle, WA 98106Sold
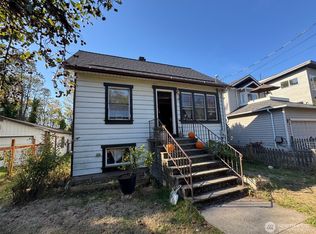
- $650,0003 bd1 ba1.5k sqft4417 21st Ave SW, Seattle, WA 98106Sold
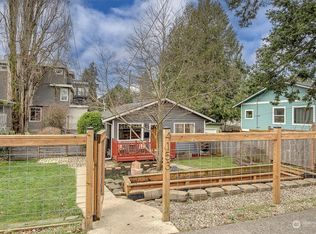
- $690,0002 bd1 ba1.1k sqft4153 20th Ave SW, Seattle, WA 98106Sold
- $850,0003 bd3 ba1.7k sqft4137 22nd Ave SW, Seattle, WA 98106Sold
- $145,0004,900.5 Square Feet44 Xx 23rd Ave, Seattle, WA 98106Sold
- $840,0003 bd3 ba1.6k sqft4138 21st Ave SW, Seattle, WA 98106Sold
- $1,172,2003 bd3 ba2.1k sqft4133 B 21st Ave SW, Seattle, WA 98106Off Market
A local agent can set up tours, give advice and negotiate with sellers.
Similar homes
- $685,0003 bd2 ba1.2k sqft4105 25th Avenue SW, Seattle, WA 98106Active
 MLS ID #2553372, Francisco Dictado. NWMLS as distributed by MLS GRID
 - $599,9002 bd2 ba1.1k sqftWest Harbor 6, Seattle, WA 98106ActiveMLS ID #2528575, Ray York. NWMLS as distributed by MLS GRID
- $695,0003 bd4 ba1.5k sqft7776 Highland Park Way SW #B, Seattle, WA 98106Active
 MLS ID #2497667, Ella Afshar. NWMLS as distributed by MLS GRID
 - $650,0002 bd3 ba1.4k sqft1755 17th Avenue S, Seattle, WA 98144Active
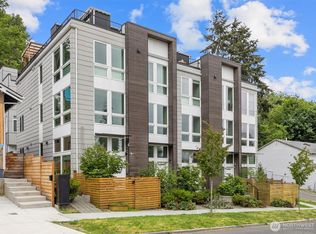 MLS ID #2524101, Adam Cothes. NWMLS as distributed by MLS GRID
 - $745,0003 bd2 ba1.2k sqft1318 Yakima Avenue S #A03, Seattle, WA 98144ActiveMLS ID #2527505, Philong Nguyen. NWMLS as distributed by MLS GRID
- $715,0002 bd3 ba1.2k sqft3928 S Findlay Street, Seattle, WA 98118ActiveMLS ID #2544426, Steve Q. Lieu. NWMLS as distributed by MLS GRID
- $609,0002 bd2 ba1k sqft7324 7th Place SW #A, Seattle, WA 98106ActiveMLS ID #2528229, Blake E. Lanz. NWMLS as distributed by MLS GRID
- $774,9502 bd2 ba1.5k sqft806 NW 50th Street #C, Seattle, WA 98107ActiveMLS ID #2536962, Ellen Li. NWMLS as distributed by MLS GRID
- $689,0003 bd3 ba1.1k sqft1556 S Pearl Owners' Association, Seattle, WA 98108ActiveMLS ID #2538715, Steven Gorecki. NWMLS as distributed by MLS GRID
- $689,0003 bd3 ba1k sqft8826-8824 32nd Ave Sw, Seattle, WA 98126ActiveMLS ID #2549163, Tristan Hoyle. NWMLS as distributed by MLS GRID
- $779,9502 bd2 ba1k sqftThe Cove, Seattle, WA 98117ActiveMLS ID #2558313, Tom Skepetaris. NWMLS as distributed by MLS GRID
- $799,9503 bd3 ba1.3k sqft3449 California Avenue SW #B, Seattle, WA 98116ActiveMLS ID #2519451, Anna Sullivan. NWMLS as distributed by MLS GRID
- $779,9953 bd3 ba1.5k sqft6400 Fauntleroy Way SW, Seattle, WA 98136ActiveMLS ID #2523327, Jeff Wolfe. NWMLS as distributed by MLS GRID
- $631,5002 bd2 ba1k sqft715 N 70th St, A Condominium, Seattle, WA 98103ActiveMLS ID #2552565, Dan Wilcynski. NWMLS as distributed by MLS GRID
- $725,0003 bd2 ba1.4k sqftBallard Heights, Seattle, WA 98117ActiveMLS ID #2519194, Sarah V. Rudinoff. NWMLS as distributed by MLS GRID
- $629,0002 bd3 ba1.1k sqftDogwood Hollow, Seattle, WA 98118ActiveMLS ID #2550109, Ryan Gillis. NWMLS as distributed by MLS GRID
- $699,0003 bd3 ba1k sqft811 NE 125th Street #B, Seattle, WA 98125ActiveMLS ID #2554744, Patrick Murray. NWMLS as distributed by MLS GRID
- $760,0002 bd3 ba1.5k sqftMaple Leaf To Green Lake Circ, Seattle, WA 98115ActiveMLS ID #2541794, Mariah OKeefe. NWMLS as distributed by MLS GRID
- $850,0003 bd3 ba1.4k sqft623 NW Market Street, Seattle, WA 98107ActiveMLS ID #2551985, CL Tang. NWMLS as distributed by MLS GRID
- $749,9502 bd2 ba1.1k sqft7332 25th Ave Nw, A Condominium, Seattle, WA 98117ActiveMLS ID #2534624, John Cowan. NWMLS as distributed by MLS GRID
