Skip main navigation
Off market
  • $402,300

    4411 26th St, Dorr, MI 49323

    3beds
    1,733sqft
    SingleFamily
    Built in 2019
    1 Acres Lot
    $402,300 Zestimate®
    $232/sqft
    $2,526 Estimated rent

    Home value

    $402,300

    $382,000 - $422,000

    $2,526/mo

    Zestimate® history
    Loading
    Loading...

    Owner options

    List your home for rent

    $2,526/mo

    Rent Zestimate®

    Find your next renter with Zillow Rental Manager. Plus, with online applications, you can quickly screen prospective tenants – for free.

    Learn more

    $2,526/mo

    Rent Zestimate®

    Refinance and save

    $2,467/mo

    Est. payment

    Refinancing to a lower rate could help reduce your monthly payments and save thousands over the life of the loan.

    See today's rates

    $2,467/mo

    Est. payment

    Explore your selling options

    Work with a Zillow partner agent

    Leverage their expertise and Zillow's premium Showcase listings to get your home seen by more buyers.

    Get started

    List with your own agent

    Get your home in front of millions of buyers by listing it on Zillow.

    Learn how to do it

    Sell it yourself

    Take full control of how buyers see your home on Zillow by listing For Sale by Owner (FSBO).

    List your home

    What's special

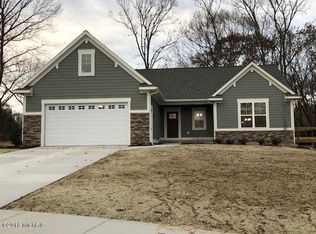
    This custom built, 3 bedroom, 2 full bathroom home by Johnnie DeBruin Builders is complete and ready to welcome a new family! Placed on a beautiful 1 acre parcel, this home offers 360 degree views that are absolutely stunning!This home features 3 generously sized bedrooms, including the master suite on the main floor and 2 downstairs, living spaces each level, a full bathroom on each level, a study nook and a huge laundry corridor!Located just 10 minutes from M6 and 8th ave. And 15 minutes from US-131 in Dorr, this home is just far enough away from the hustle and bustle of the city but close enough to all the amenities!This one won't last long! Schedule your showing today!

    This property is off market, which means it's not currently listed for sale or rent on Zillow. This may be different from what's available on other websites or public sources.
    Facts & features

    Interior

    Bedrooms & bathrooms
    • Bedrooms: 3
    • Bathrooms: 2
    • Full bathrooms: 2
    • Main level bathrooms: 1
    • Main level bedrooms: 1
    Heating
    • Forced air, Gas
    Cooling
    • Central
    Appliances
    • Included: Dishwasher, Microwave
    Features
    • Flooring: Laminate
    • Windows: Insulated Windows, Screens, Low Emissivity Windows
    • Basement: Walk-Out Access
    Interior area
    • Total interior livable area: 1,733 sqft
    • Finished area below ground: 693

    Property

    Parking
    • Parking features: Garage - Attached
    Features
    • Patio & porch: Deck, Patio
    • Exterior features: Vinyl
    • Frontage length: 220.00
    Lot
    • Size: 1 Acres
    • Features: Level
    Details
    • Parcel number: 1901201844
    • Zoning: R-1

    Construction

    Type & style
    • Home type: SingleFamily
    Materials
    • Roof: Composition
    Condition
    • New Construction
    • Year built: 2019

    Utilities & green energy

    • Sewer: Septic Tank
    • Water: Well
    • Utilities for property: Natural Gas Connected, Electricity Available, Natural Gas Available, Natural Gas

    Community & neighborhood

    Location
    • Region: Dorr

    Other

    Other facts
    • Sewer: Septic Tank
    • Heating: Forced Air, Natural Gas
    • WaterSource: Well
    • Appliances: Dishwasher, Microwave
    • GarageYN: true
    • AttachedGarageYN: true
    • HeatingYN: true
    • Flooring: Laminate
    • Utilities: Natural Gas Connected, Electricity Available, Natural Gas Available, Natural Gas
    • PatioAndPorchFeatures: Deck, Patio
    • CoolingYN: true
    • Zoning: R-1
    • PropertyCondition: New Construction
    • ConstructionMaterials: Vinyl Siding
    • Roof: Composition
    • LotFeatures: Level
    • ElectricOnPropertyYN: True
    • WindowFeatures: Insulated Windows, Screens, Low Emissivity Windows
    • MainLevelBathrooms: 1
    • ParkingFeatures: Attached, Garage Door Opener
    • CoveredSpaces: 2
    • Cooling: Central Air
    • Basement: Walk-Out Access
    • RoomKitchenFeatures: Pantry, Eating Area, Center Island, Mud Room Access
    • MainLevelBedrooms: 1
    • BelowGradeFinishedArea: 693
    • FrontageLength: 220.00
    • NewConstructionYN: Yes
    • MlsStatus: Active

    Price history

    DateEventPrice
    2/28/2020Sold$250,000$144/sqft
    Source: MichRIC #19040743 Report a problem

    Public tax history

    YearProperty taxesTax assessment
    2025$5,060 +5.5%$183,800 +6.4%
    2024$4,794 $172,800 +7.3%
    2023-- $161,100 +21.7%
    2022-- $132,400 +10.1%
    2021-- $120,300 -0.7%
    2020-- $121,100 +729.5%
    2019$782 $14,600

    Find assessor info on the county website

    Neighborhood: 49323

    Nearby schools

    GreatSchools rating
    Schools provided by the listing agent
    • District: Hopkins

    Source: The MLS. This data may not be complete. We recommend contacting the local school district to confirm school assignments for this home.

    Get a cash offer in 3 minutes
    Find out how much your home could sell for in as little as 3 minutes with a no-obligation cash offer.
    Estimated market value
    $402,300
    Get a cash offer in 3 minutes
    Find out how much your home could sell for in as little as 3 minutes with a no-obligation cash offer.
    Estimated market value
    $402,300