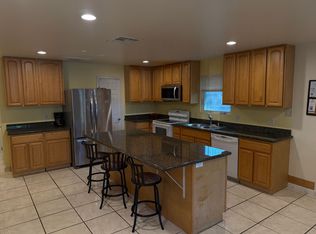
Individual Room Rentals Near UC Davis Medical Center $1,000/Month -Move in Special $100 off first months rent for applications submitted before 9/15 Property Overview This spacious 3-bedroom, 3-bathroom duplex unit is perfectly tailored for medical students, residents, and healthcare professionals seeking hassle-free, comfortable living just steps from campus. Private & Shared Spaces *Ultimate Privacy: Rent an individual bedroom featuring its own private, attached bathroom. *Furnished Living Area: Share a comfortably furnished living room equipped with couches and a television, alongside a dedicated dining area. *Fully Equipped Kitchen: Includes a refrigerator, electric stove/oven range, dishwasher, built-in microwave, garbage disposal, and a large pantry with ample storage. Modern Comforts & Conveniences *On-site washer and dryer for resident use *On-demand tankless water heater for continuous hot water *Prime location within short walking distance to the UC Davis Medical Center, eliminating daily commute stress Parking Options *Permitted street parking available *First-come, first-served private rear parking lot *Access to a shared 2-car garage *"Optional Upgrade: Secure a fully private 2-car garage for an additional $100.00 per month." Utilities & Rental Terms *Included in Rent: Water, sewer, and garbage utilities. *Resident Responsibility: Electricity and gas utilities are billed monthly in arrears at actual cost and divided equally among roommates. *Tenants are required to carry renter's insurance. Stanislaus Property Management Inc. Brokers License 02117169
This property is not currently displayed as for sale or rent on Zillow. This may be different from what's on other websites or public sources.