Welcome to 4411 Allison St.! This ranch style home has been completely renovated from top to bottom! Every detail has been thoughtfully updated to create a stylish, truly move-in ready home. This home has been transformed into a 2 bedroom/2 full bath oasis. The updates go well beyond all the updated finishes to include new roof, windows, HVAC, electrical, plumbing and vinyl siding. Fresh, bright and beautifully finished, this home combines classic charm with style and functionality. Conveniently located in Norwood near shopping, dining, entertainment and highways. With all the work completed, all that's left to do is unpack and enjoy! An added bonus is Norwood CRA Tax Abatement Program good through 2036, that the seller has applied for. Agent/Owner
For sale
$269,900
4411 Allison St, Cincinnati, OH 45212
2beds
1,136sqft
Single Family Residence
Built in 1928
3,702 Square Feet Lot
$-- Zestimate®
$238/sqft
$-- HOA
What's special
Ranch style homeNew roof
- 15 hours
- 96
- 7
Zillow last checked:
Listing updated:
Listed by:
Brandy L Forrester 513-503-4480,
Coldwell Banker Realty 513-321-9944
Source: Cincy MLS,MLS#: 1891545 Originating MLS: Cincinnati Area Multiple Listing Service
Originating MLS: Cincinnati Area Multiple Listing Service
Facts & features
Interior
Bedrooms & bathrooms
- Bedrooms: 2
- Bathrooms: 2
- Full bathrooms: 2
Primary bedroom
- Features: Bath Adjoins, Walk-In Closet(s), Other
- Level: First
- Area: 120
- Dimensions: 12 x 10
Bedroom 2
- Level: First
- Area: 132
- Dimensions: 12 x 11
Bedroom 3
- Area: 0
- Dimensions: 0 x 0
Bedroom 4
- Area: 0
- Dimensions: 0 x 0
Bedroom 5
- Area: 0
- Dimensions: 0 x 0
Primary bathroom
- Features: Shower, Marb/Gran/Slate, Other
Bathroom 1
- Features: Full
- Level: First
Bathroom 2
- Features: Full
- Level: First
Dining room
- Features: Chandelier, Other
- Level: First
- Area: 150
- Dimensions: 15 x 10
Family room
- Features: Fireplace, Other
- Area: 150
- Dimensions: 15 x 10
Kitchen
- Features: Quartz Counters, Vinyl Floor, Galley, Gourmet, Wood Cabinets
- Area: 100
- Dimensions: 10 x 10
Living room
- Area: 0
- Dimensions: 0 x 0
Office
- Area: 0
- Dimensions: 0 x 0
Heating
- Forced Air, Gas
Cooling
- Central Air
Appliances
- Included: Dishwasher, Disposal, Microwave, Oven/Range, Refrigerator, Electric Water Heater
Features
- Natural Woodwork, Recessed Lighting
- Doors: Multi Panel Doors
- Windows: Double Hung, Vinyl
- Basement: Full,Concrete,Unfinished,Glass Blk Wind
- Number of fireplaces: 1
- Fireplace features: Dummy, Inoperable, Family Room
Interior area
- Total structure area: 1,136
- Total interior livable area: 1,136 sqft
Property
Parking
- Parking features: Off Street
Features
- Levels: One
- Stories: 1
- Fencing: Other
- Has view: Yes
- View description: Other
Lot
- Size: 3,702 Square Feet
- Dimensions: 173 x 22
- Features: Less than .5 Acre
- Topography: Cleared,Level
Details
- Parcel number: 6510050023600
- Zoning description: Residential
Construction
Type & style
- Home type: SingleFamily
- Architectural style: Ranch
- Property subtype: Single Family Residence
Materials
- Vinyl Siding
- Foundation: Block
- Roof: Shingle
Condition
- New construction: No
- Year built: 1928
Utilities & green energy
- Electric: 220 Volts
- Gas: Natural
- Sewer: Public Sewer
- Water: Public
Community & HOA
Community
- Security: Carbon Monoxide Detector(s), Smoke Alarm
HOA
- Has HOA: No
Location
- Region: Cincinnati
Financial & listing details
- Price per square foot: $238/sqft
- Tax assessed value: $99,490
- Annual tax amount: $1,808
- Date on market: 8/28/2026
- Listing terms: No Special Financing
Estimated market value
Not available
Estimated sales range
Not available
Not available
Price history
| Date | Event | Price |
|---|---|---|
| 8/28/2026 | Listed for sale | $269,900+184.1%$238/sqft |
Source:  Cincy MLS #1891545 Report a problem Cincy MLS #1891545 Report a problem | ||
| 8/16/2025 | Sold | $95,000-17.4%$84/sqft |
Source: Cincy MLS #1838746 Report a problem | ||
| 7/2/2025 | Pending sale | $115,000$101/sqft |
Source: Cincy MLS #1838746 Report a problem | ||
| 6/6/2025 | Price change | $115,000-4.2%$101/sqft |
Source: Cincy MLS #1838746 Report a problem | ||
| 4/28/2025 | Listed for sale | $120,000+40.7%$106/sqft |
Source: Cincy MLS #1838746 Report a problem | ||
| 1/13/2025 | Sold | $85,300-5.2%$75/sqft |
Source: Public Record Report a problem | ||
| 2/17/2006 | Sold | $90,000$79/sqft |
Source: Cincy MLS #977798 Report a problem | ||
Public tax history
| Year | Property taxes | Tax assessment |
|---|---|---|
| 2024 | $1,757 -2.6% | $34,822 |
| 2023 | $1,804 +24.2% | $34,822 +48.2% |
| 2022 | $1,452 +3.2% | $23,503 |
| 2021 | $1,407 | $23,503 +0% |
| 2020 | $1,407 +5% | $23,502 +14% |
| 2019 | $1,340 -10.4% | $20,615 |
| 2018 | $1,496 | $20,615 |
| 2017 | $1,496 +19.4% | $20,615 -7.2% |
| 2016 | $1,254 | $22,211 |
| 2015 | $1,254 -0.1% | $22,211 |
| 2014 | $1,255 -5% | $22,211 -6% |
| 2013 | $1,320 -0.1% | $23,629 |
| 2012 | $1,321 +1.7% | $23,629 |
| 2011 | $1,298 -9.1% | $23,629 -25% |
| 2010 | $1,428 +1.3% | $31,501 |
| 2009 | $1,411 +5.7% | $31,501 |
| 2008 | $1,335 +26.5% | $31,501 +29.7% |
| 2007 | $1,055 -4.2% | $24,290 |
| 2006 | $1,101 +0.5% | $24,290 |
| 2005 | $1,096 +5.1% | $24,290 +12.8% |
| 2003 | $1,044 +8.4% | $21,525 |
| 2002 | $962 +7.8% | $21,525 +16.5% |
| 2001 | $893 +3.5% | $18,480 |
| 2000 | $863 | $18,480 |
Find assessor info on the county website
Monthly payment
Est. payment
Payment breakdown
Explore the cost of this home by adjusting the details. Changes won't be saved.Climate risks
Neighborhood: 45212
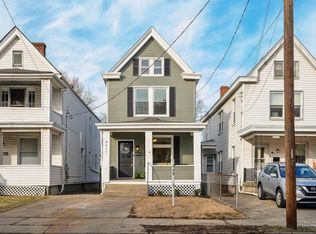
Similar homes
- $259,9002 bd1 ba1.2k sqft1955 Elm Ave, Cincinnati, OH 45212For Sale

 MLS ID #1879869, Adam Sanregret, Keller Williams Advisors. Cincy MLS
 - $259,9992 bd1 ba1.3k sqft5308 Rolston Ave, Cincinnati, OH 45212For Sale
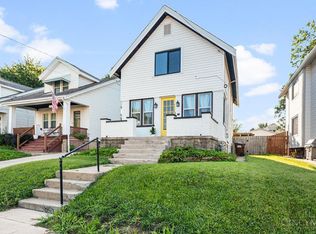 MLS ID #1889473, James R. Wray, Keller Williams Pinnacle Group. Cincy MLS
 - $305,0004 bd2 ba1.2k sqft4026 Burwood Ave, Cincinnati, OH 45212For Sale
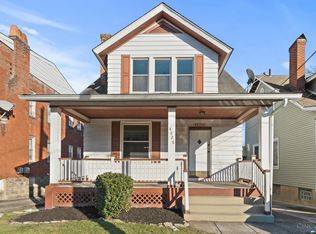 MLS ID #1890075, K Lynne Engel, Plum Tree Realty. Cincy MLS
 - $259,9003 bd2 ba1.5k sqft1986 Fairfax Ave, Cincinnati, OH 45207For Sale
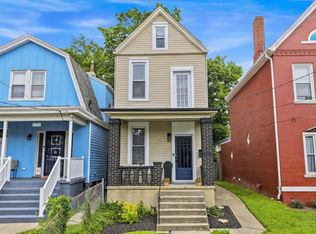 MLS ID #1891672, Rick J Finn, Coldwell Banker Realty. Cincy MLS
 - $290,0002 bd2 ba1.1k sqft7527 Montgomery Rd, Cincinnati, OH 45236For SaleMLS ID #1892059, Suzanne Willard, Keller Williams Advisors. Cincy MLS
- $250,0003 bd2 ba1.3k sqft3935 Saint James Ave, Cincinnati, OH 45236For Sale
 MLS ID #967606, Barry Bates, Coldwell Banker Realty. DABR MLS
 - $319,0004 bd2 ba1.6k sqft6097 W Fordham Pl, Cincinnati, OH 45213For SaleMLS ID #1891597, Todd Blersch, Coldwell Banker Realty. Cincy MLS
- $275,0002 bd2 ba1.3k sqft6733 Buckingham Pl, Cincinnati, OH 45227For SaleMLS ID #1889943, Laura M. Faz, Coldwell Banker Realty. Cincy MLS
- $310,0002 bd3 ba1.5k sqft2560 Hackberry St, Cincinnati, OH 45206For SaleMLS ID #1889768, Michel C Minella, Coldwell Banker Realty. Cincy MLS
- $290,0002 bd1 ba1.1k sqft3989 Germania Ave, Cincinnati, OH 45227For SaleMLS ID #1889994, Laura M. Faz, Coldwell Banker Realty. Cincy MLS
- $290,0002 bd2 ba1.2k sqft2668 Bonnie Dr, Cincinnati, OH 45230For SaleMLS ID #1891374, Jessica Alsept, Plum Tree Realty. Cincy MLS
- $275,0002 bd3 ba1.2k sqft2344 Kenton St, Cincinnati, OH 45206For SaleMLS ID #1887940, Billy Belshaw, Comey & Shepherd. Cincy MLS
- $265,0002 bd1 ba780 sqft6522 Palmetto St, Cincinnati, OH 45227For SaleMLS ID #1888972, Kelsey L. Brumfield, Berkshire Hathaway HomeService. Cincy MLS
- $379,0002 bd3 ba1.2k sqft3807 Lonsdale St, Cincinnati, OH 45227For SaleMLS ID #1891525, Robert DiTomassi, Comey & Shepherd. Cincy MLS
- $299,9002 bd2 ba1.3k sqft2621 Hackberry St, Cincinnati, OH 45206For SaleMLS ID #1889130, Rachael E Seidel, Keller Williams Advisors. Cincy MLS
- $270,0004 bd2 ba1.3k sqft6056 Red Bank Rd, Cincinnati, OH 45213For SaleMLS ID #1885709, Felicia A. Bell, 3CRE Residential Advisors, LLC. Cincy MLS
