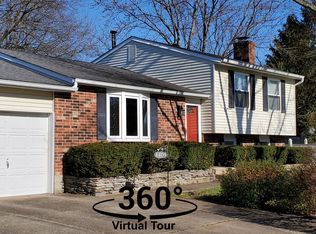
This charming two-story traditional home offers the perfect blend of comfort and style. As you step through the inviting front door, you'll be greeted by a spacious living room, creating a warm and welcoming atmosphere for all who enter. The heart of this home lies in its expansive kitchen, with an open floor plan that seamlessly connects to the dining room and a cozy back sitting room, this space is ideal for both family gatherings and entertaining friends. But the real gem of this property is the backyard, where outdoor living takes center stage. Step outside onto a generously sized deck, perfect for al fresco dining, relaxing in the sun, or hosting summer barbecues. As you explore further, you'll discover a sparkling in-ground pool, beckoning you to cool off on hot days and providing endless hours of enjoyment. With its lush surroundings, the backyard offers a sense of privacy and tranquility, making it your own personal oasis.
Don't miss the opportunity to make this house your home and create lasting memories in a space designed for comfort and enjoyment.
Sold for $266,000
$266,000
4411 Amelia Ct, Fincastle, KY 40241
4beds
2,478sqft
Single Family Residence
Built in 1973
0.25 Acres Lot
$339,100 Zestimate®
$107/sqft
$2,929 Estimated rent
Home value
$339,100
$319,000 - $359,000
$2,929/mo
Zestimate® history
Owner options
List your home for rent
$2,929/mo
Rent Zestimate®
Find your next renter with Zillow Rental Manager. Plus, with online applications, you can quickly screen prospective tenants – for free.
$2,929/mo
Rent Zestimate®
Refinance and save
$1,665/mo
Est. payment
Refinancing to a lower rate could help reduce your monthly payments and save thousands over the life of the loan.
$1,665/mo
Est. payment
Explore your selling options
Work with a Zillow partner agent
Leverage their expertise and Zillow's premium Showcase listings to get your home seen by more buyers.
Get startedList with your own agent
Get your home in front of millions of buyers by listing it on Zillow.
Learn how to do itSell it yourself
Take full control of how buyers see your home on Zillow by listing For Sale by Owner (FSBO).
List your homeWhat's special
Al fresco diningOpen floor planCozy back sitting roomExpansive kitchen
Zillow last checked:
Listing updated:
Listed by:
Jessica DeMuth,
Homepage Realty
Bought with:
Katie McDaniel, 267819
Keller Williams Collective
Source: Metro Search Inc. LLC DBA Apex MLS,MLS#: 1650261
Facts & features
Interior
Bedrooms & bathrooms
- Bedrooms: 4
- Bathrooms: 3
- Full bathrooms: 2
- 1/2 bathrooms: 1
Primary bedroom
- Level: Second
Bedroom
- Level: Second
Bedroom
- Level: Second
Bedroom
- Level: Second
Half bathroom
- Level: First
Dining room
- Level: First
Kitchen
- Level: First
Laundry
- Level: Basement
Living room
- Level: First
Sitting room
- Level: First
Heating
- Natural Gas
Cooling
- Central Air
Features
- Basement: Partially Finished
- Number of fireplaces: 1
Interior area
- Total structure area: 1,988
- Total interior livable area: 2,478 sqft
- Finished area above ground: 1,988
- Finished area below ground: 490
Property
Parking
- Total spaces: 2
- Parking features: Attached, Entry Front
- Attached garage spaces: 2
Features
- Stories: 2
- Patio & porch: Deck
- Has private pool: Yes
- Pool features: In Ground
- Fencing: Wood
Lot
- Size: 0.25 Acres
Details
- Parcel number: 162903140000
Construction
Type & style
- Home type: SingleFamily
- Architectural style: Traditional
- Property subtype: Single Family Residence
Materials
- Vinyl Siding, Brick Veneer
- Roof: Shingle
Condition
- Year built: 1973
Utilities & green energy
- Sewer: Public Sewer
- Water: Public
Community & HOA
Community
- Subdivision: Fincastle
HOA
- Has HOA: No
Location
- Region: Fincastle
Financial & listing details
- Price per square foot: $107/sqft
- Tax assessed value: $275,830
- Annual tax amount: $3,139
- Date on market: 11/22/2023
Price history
| Date | Event | Price |
|---|---|---|
| 1/29/2024 | Sold | $266,000-1.5%$107/sqft |
Source:  Metro Search Inc. LLC DBA Apex MLS #1650261 Report a problem Metro Search Inc. LLC DBA Apex MLS #1650261 Report a problem | ||
| 11/30/2023 | Pending sale | $270,000$109/sqft |
Source: Metro Search Inc. LLC DBA Apex MLS #1650261 Report a problem | ||
| 11/22/2023 | Listed for sale | $270,000+50%$109/sqft |
Source: Metro Search Inc. LLC DBA Apex MLS #1650261 Report a problem | ||
| 7/13/2010 | Sold | $180,000+7.2%$73/sqft |
Source: Public Record Report a problem | ||
| 11/8/2006 | Sold | $167,900$68/sqft |
Source: Public Record Report a problem | ||
Public tax history
| Year | Property taxes | Tax assessment |
|---|---|---|
| 2024 | $3,139 -1.7% | $275,830 |
| 2023 | $3,194 -0.3% | $275,830 |
| 2022 | $3,205 +37.9% | $275,830 +48.9% |
| 2021 | $2,324 +8.9% | $185,230 |
| 2020 | $2,134 | $185,230 |
| 2019 | $2,134 +7.6% | $185,230 |
| 2018 | $1,983 | $185,230 |
| 2017 | $1,983 +10.2% | $185,230 +2.9% |
| 2013 | $1,800 | $180,000 |
| 2011 | $1,800 | $180,000 |
Find assessor info on the county website
Neighborhood: Fincastle
Nearby homes
- $274,3003 bd3 ba1.1k sqft4413 Amelia Ct, Fincastle, KY 40241Off Market
- $279,7003 bd2 ba1k sqft4409 Amelia Ct, Fincastle, KY 40241Off Market
- $302,700-- bd2 ba1.3k sqft4415 Amelia Ct, Fincastle, KY 40241Off Market
- $314,0004 bd3 ba1.7k sqft4407 Amelia Ct, Fincastle, KY 40241Off Market
- $324,0003 bd2 ba1.6k sqft11302 Halifax Dr, Fincastle, KY 40241Off Market
- $262,600-- bd1 ba1k sqft4414 Amelia Ct, Fincastle, KY 40241Off Market
- $250,000-- bd1 ba1k sqft4412 Amelia Ct, Fincastle, KY 40241Off Market
- $273,0002 bd1 ba1.7k sqft4418 Amelia Ct, Fincastle, KY 40241Off Market
Nearby schools
GreatSchools rating
- 3/10Chancey Elementary SchoolGrades: PK-5Distance: 0.3 mi
- 4/10Westport Middle SchoolGrades: 6-8Distance: 3.9 mi
- 5/10Eastern High SchoolGrades: 9-12Distance: 4.6 mi


Get pre-qualified for a loan
At Zillow Home Loans, we can pre-qualify you in as little as 5 minutes with no impact to your credit score.An equal housing lender. NMLS #10287.
Sell for more on Zillow
Get a Zillow Showcase℠ listing at no additional cost and you could sell for .
$339,100
2% more
+$6,782
With Zillow Showcase(estimated)
$345,882
- Kentucky
- Jefferson County
- Louisville
- 40241
- Fincastle
- 4411 Amelia Ct
Nearby cities
Nearby neighborhoods
Nearby zip codes
Other Louisville Topics
