Located in Veirs Mill Village, this ranch-style home built in 1946 combines classic elegance with modern comfort. It features bright living spaces, a cozy fireplace, and a second-level space ideal for a home office or game room. The fully finished basement with natural daylight includes two bedrooms and a full bathroom, making it perfect for guests, a home office or a game room The property has received several recent updates, including a new roof (2019), a new water heater (2026), and updated appliances with new laundry machines, refrigerator, and stove (2024). Outside, the 0.15-acre lot offers low-maintenance grounds with a driveway and off-street parking. Its location is exceptionally convenient, situated just a 1-minute walk from the bus station, 5 minutes from the Wheaton Metro station, and 6 minutes from Wheaton Mall. A welcoming, well-located property ideal for enjoying a peaceful and connected lifestyle.
Pending
$495,000
4411 Bennion Rd, Silver Spring, MD 20906
5beds
1,736sqft
Single Family Residence
Built in 1946
6,642 Square Feet Lot
$491,400 Zestimate®
$285/sqft
$-- HOA
What's special
Cozy fireplaceLow-maintenance groundsBright living spacesDriveway and off-street parking
- 9 days
- 894
- 50
Zillow last checked:
Listing updated:
Listed by:
Pamela Alcantara 571-246-8458,
Impact Real Estate, LLC 7035468589,
Co-Listing Agent: Lina Maria Osman Camacho 804-516-3569,
Impact Real Estate, LLC
Source: Bright MLS,MLS#: MDMC2254566
Facts & features
Interior
Bedrooms & bathrooms
- Bedrooms: 5
- Bathrooms: 2
- Full bathrooms: 2
- Main level bathrooms: 1
- Main level bedrooms: 2
Basement
- Area: 648
Heating
- Forced Air, Natural Gas
Cooling
- Other, Electric
Appliances
- Included: Gas Water Heater
Features
- Dining Area, Open Floorplan, Floor Plan - Traditional
- Basement: Connecting Stairway,Partial,Finished,Heated,Side Entrance,Space For Rooms,Windows,Workshop
- Number of fireplaces: 1
Interior area
- Total structure area: 1,898
- Total interior livable area: 1,736 sqft
- Finished area above ground: 1,250
- Finished area below ground: 486
Property
Parking
- Parking features: Driveway, Off Street
- Has uncovered spaces: Yes
Accessibility
- Accessibility features: None
Features
- Levels: Three
- Stories: 3
- Pool features: None
Lot
- Size: 6,642 Square Feet
Details
- Additional structures: Above Grade, Below Grade
- Parcel number: 161301172254
- Zoning: R60
- Special conditions: Standard
Construction
Type & style
- Home type: SingleFamily
- Architectural style: Ranch/Rambler
- Property subtype: Single Family Residence
Materials
- Frame
- Foundation: Concrete Perimeter
Condition
- New construction: No
- Year built: 1946
Utilities & green energy
- Sewer: Public Sewer
- Water: Public
Community & HOA
Community
- Subdivision: Veirs Mill Village
HOA
- Has HOA: No
Location
- Region: Silver Spring
Financial & listing details
- Price per square foot: $285/sqft
- Tax assessed value: $506,700
- Annual tax amount: $6,266
- Date on market: 9/7/2026
- Listing agreement: Exclusive Right To Sell
- Listing terms: Cash,Conventional,FHA
- Ownership: Fee Simple
Estimated market value
$491,400
$467,000 - $516,000
$3,283/mo
Price history
| Date | Event | Price |
|---|---|---|
| 9/14/2026 | Pending sale | $495,000$285/sqft |
Source:  Bright MLS #MDMC2254566 Report a problem Bright MLS #MDMC2254566 Report a problem | ||
| 9/7/2026 | Listed for sale | $495,000+52.3%$285/sqft |
Source: Bright MLS #MDMC2254566 Report a problem | ||
| 6/1/2015 | Sold | $325,000$187/sqft |
Source: Public Record Report a problem | ||
| 3/13/2015 | Price change | $325,000-3%$187/sqft |
Source: Coldwell Banker Residential Brokerage - Capitol Hill #MC8558463 Report a problem | ||
| 2/20/2015 | Listed for sale | $334,999+28.8%$193/sqft |
Source: Coldwell Banker Residential Brokerage - Capitol Hill #MC8558463 Report a problem | ||
| 3/20/2012 | Sold | $260,000+2%$150/sqft |
Source: Public Record Report a problem | ||
| 11/16/2011 | Listed for sale | $255,000$147/sqft |
Source: Visual Tour #MC7728139 Report a problem | ||
Public tax history
| Year | Property taxes | Tax assessment |
|---|---|---|
| 2025 | $5,574 +10.1% | $473,200 +7.6% |
| 2024 | $5,062 +3.5% | $439,700 +3.5% |
| 2023 | $4,893 +8.2% | $424,667 +3.7% |
| 2022 | $4,520 +3.9% | $409,633 +3.8% |
| 2021 | $4,350 +7.3% | $394,600 +7.3% |
| 2020 | $4,056 +17.2% | $367,667 +17.2% |
| 2019 | $3,460 -0.2% | $313,800 |
| 2018 | $3,467 +4.9% | $313,800 +8.8% |
| 2017 | $3,306 +29.1% | $288,533 +9.6% |
| 2016 | $2,561 | $263,267 +10.6% |
| 2015 | $2,561 | $238,000 |
| 2014 | $2,561 | $238,000 |
| 2013 | -- | $238,000 -9.3% |
| 2012 | -- | $262,400 |
| 2011 | -- | $262,400 |
| 2010 | -- | $262,400 -38.1% |
| 2009 | -- | $423,860 +14.9% |
| 2008 | -- | $368,736 +15.8% |
| 2007 | -- | $318,333 +23.2% |
| 2006 | -- | $258,490 +13.6% |
| 2005 | -- | $227,616 +15.7% |
| 2004 | -- | $196,743 +18.6% |
| 2003 | -- | $165,870 +6.3% |
| 2002 | -- | $156,026 |
| 2001 | -- | $156,026 |
Find assessor info on the county website
Monthly payment
Est. payment
Payment breakdown
Explore the cost of this home by adjusting the details. Changes won't be saved.Climate risks
Neighborhood: 20906
Nearby schools
Schools provided by the listing agent
- High: Wheaton
- District: Montgomery County Public Schools
Source: Bright MLS. This data may not be complete. We recommend contacting the local school district to confirm school assignments for this home.
- $402,300-- bd2 ba752 sqft12101 Charles Rd, Silver Spring, MD 20906Off Market
- $738,7002 bd1 ba1.2k sqft4409 Bennion Rd, Silver Spring, MD 20906Off Market
- $339,900-- bd1 ba648 sqft12103 Charles Rd, Silver Spring, MD 20906Off Market
- $535,900-- bd1 ba2.5k sqft4407 Bennion Rd, Silver Spring, MD 20906Off Market
Similar homes
- $550,0004 bd2 ba1.8k sqft12704 Goodhill Rd, Silver Spring, MD 20906For Sale
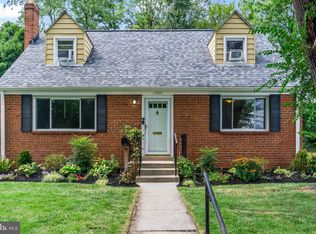
 MLS ID #MDMC2254578, Ellie Hitt, RE/MAX Realty Centre, Inc.. Bright MLS
 - $490,0004 bd3 ba1.5k sqft4416 Mahan Rd, Silver Spring, MD 20906For Sale
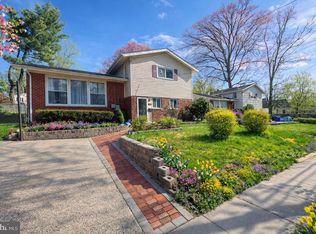 MLS ID #MDMC2240336, Angelo Cooper, Keller Williams Legacy. Bright MLS
 - $529,9005 bd4 ba1.7k sqft3951 Wendy Ln, Silver Spring, MD 20906For Sale
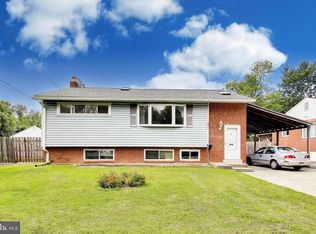 MLS ID #MDMC2253318, Lan Yin, LuxManor Real Estate, Inc. Bright MLS
 - $515,0005 bd2 ba1.5k sqft12405 Bushey Dr, Silver Spring, MD 20906Pending
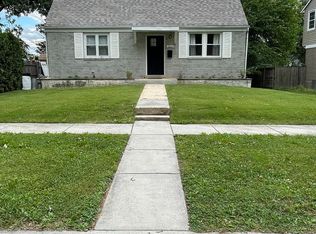 MLS ID #MDMC2237802, Sadia Peal, Fairfax Realty Premier. Bright MLS
 - $549,9005 bd3 ba1.7k sqft13308 Dauphine St, Silver Spring, MD 20906For SaleMLS ID #MDMC2253662, Jim Bim, Winning Edge. Bright MLS
- $455,0004 bd2 ba1.4k sqft11707 Dewey Rd, Silver Spring, MD 20906For SaleMLS ID #MDMC2246014, David Goldberg, Goldberg Group Real Estate. Bright MLS
- $499,9003 bd1 ba1k sqft11803 Indigo Rd, Silver Spring, MD 20906For SaleMLS ID #MDMC2251184, Richard Wang, Libra Realty, LLC. Bright MLS
- $559,0005 bd2 ba1.6k sqft3506 Harrell St, Silver Spring, MD 20906For SaleMLS ID #MDMC2254338, Tony Sun, UnionPlus Realty, Inc.. Bright MLS
- $524,9003 bd2 ba1.4k sqft12805 Hathaway Dr, Silver Spring, MD 20906For SaleMLS ID #MDMC2250582, Paulo Machado, Keller Williams Flagship. Bright MLS
- $539,9004 bd3 ba1.6k sqft11852 Huggins Dr, Silver Spring, MD 20902For SaleMLS ID #MDMC2254720, Henry Reyes, RE/MAX Town Center. Bright MLS
- $530,0004 bd2 ba2k sqft12912 Georgia Ave, Silver Spring, MD 20906For SaleMLS ID #MDMC2250074, Ms. Edmy Salazar, Keller Williams Realty. Bright MLS
- $500,0003 bd2 ba1.9k sqft4402 Independence St, Rockville, MD 20853For SaleMLS ID #MDMC2255908, Steve Laughery, Real Broker, LLC - Gaithersburg. Bright MLS
- $595,0003 bd2 ba1.3k sqft12706 Holdridge Rd, Silver Spring, MD 20906For SaleMLS ID #MDMC2249220, Susan Barker, Compass. Bright MLS
- $574,9004 bd3 ba1.5k sqft2712 Newton St, Silver Spring, MD 20902For SaleMLS ID #MDMC2255716, Fred Mohseni, Samson Properties. Bright MLS
- $649,9004 bd4 ba2.1k sqft4107 Tulare Dr, Silver Spring, MD 20906For SaleMLS ID #MDMC2246394, Joe Leon, Long & Foster Real Estate, Inc.. Bright MLS
- $550,0005 bd2 ba1.7k sqft2810 Byron Ct, Wheaton, MD 20902For SaleMLS ID #MDMC2251306, Frank Gamez, REMAX Platinum Realty. Bright MLS
- $499,9504 bd3 ba1.8k sqft2709 Fenimore Rd, Silver Spring, MD 20902For SaleMLS ID #MDMC2238596, Ann Sharp, Mohler and Gary Realtors LLC. Bright MLS
- $529,9006 bd2 ba1.8k sqft2704 Fenimore Rd, Silver Spring, MD 20902For SaleMLS ID #MDMC2248760, Carlos Rodriguez, Realty Connection. Bright MLS
- $475,0003 bd2 ba1.4k sqft12215 Judson Rd, Silver Spring, MD 20902For SaleMLS ID #MDMC2251166, Frank Snodgrass, TTR Sotheby's International Realty. Bright MLS
