This modernized 3-bedroom, 2-bathroom home offers central AC for year-round comfort. Situated on a generous lot, the property provides ample outdoor space, ideal for gardening, recreation, or entertaining. The expansive backyard presents endless possibilities for future expansion or for creating your own personal retreat, including a bonus space that can be utilized as an office or guest room with a loft ready for your finishing touches. Inside, you'll find a thoughtfully designed open floor plan that connects the bright living area to the dining room and kitchen, making both entertaining and daily living effortless. Each of the three bedrooms is spacious and comfortable, and a well-appointed bathroom is conveniently located in the hallway. The home features newly custom-made kitchen cabinets, new appliances, remodeled bathrooms a water softener, newly installed tile flooring, and fresh paint throughout-all ready for the new owner to move in and make this house their home. Its convenient location is also a major plus, being just minutes from local shops, restaurants, and highly-rated schools, with easy access to major highways for commuters. --
Sold
Street View
Price Unknown
4411 Bikini Dr, San Antonio, TX 78218
3beds
1,212sqft
Single Family Residence
Built in 1960
8,145 Square Feet Lot
$209,300 Zestimate®
$--/sqft
$1,525 Estimated rent
Home value
$209,300
$195,000 - $224,000
$1,525/mo
Zestimate® history
Owner options
List your home for rent
$1,525/mo
Rent Zestimate®
Find your next renter with Zillow Rental Manager. Plus, with online applications, you can quickly screen prospective tenants – for free.
$1,525/mo
Rent Zestimate®
Refinance and save
Refinancing to a lower rate could help reduce your monthly payments and save thousands over the life of the loan.
Explore your selling options
Work with a Zillow partner agent
Leverage their expertise and Zillow's premium Showcase listings to get your home seen by more buyers.
Get startedList with your own agent
Get your home in front of millions of buyers by listing it on Zillow.
Learn how to do itSell it yourself
Take full control of how buyers see your home on Zillow by listing For Sale by Owner (FSBO).
List your homeWhat's special
Open floor planRemodeled bathroomsGenerous lotCentral acWater softenerExpansive backyardBonus space
Zillow last checked:
Listing updated:
Listed by:
Yolanda Fuentes TREC #707599 (830) 477-1782,
Orchard Brokerage
Source: LERA MLS,MLS#: 1878392
Facts & features
Interior
Bedrooms & bathrooms
- Bedrooms: 3
- Bathrooms: 2
- Full bathrooms: 2
Primary bedroom
- Area: 132
- Dimensions: 11 x 12
Bedroom 2
- Area: 110
- Dimensions: 10 x 11
Bedroom 3
- Area: 110
- Dimensions: 11 x 10
Primary bathroom
- Features: Shower Only
- Area: 132
- Dimensions: 11 x 12
Dining room
- Area: 144
- Dimensions: 12 x 12
Kitchen
- Area: 156
- Dimensions: 13 x 12
Living room
- Area: 144
- Dimensions: 12 x 12
Heating
- Central, Electric
Cooling
- Central Air
Appliances
- Laundry: Washer Hookup, Dryer Connection
Features
- One Living Area, Master Downstairs, Ceiling Fan(s)
- Flooring: Carpet, Ceramic Tile, Wood
- Has basement: No
- Has fireplace: No
- Fireplace features: Not Applicable
Interior area
- Total interior livable area: 1,212 sqft
Property
Parking
- Total spaces: 2
- Parking features: Two Car Garage
- Garage spaces: 2
Features
- Levels: One
- Stories: 1
- Pool features: None
Lot
- Size: 8,145 Square Feet
Details
- Parcel number: 123830130360
Construction
Type & style
- Home type: SingleFamily
- Property subtype: Single Family Residence
Materials
- Asbestos, Brick, 2 Sides Masonry
- Foundation: Slab
- Roof: Composition
Condition
- Pre-Owned
- New construction: No
- Year built: 1960
Utilities & green energy
- Sewer: Sewer System
- Water: Water System
Community & HOA
Community
- Features: None
- Subdivision: Terrell Hills
Location
- Region: San Antonio
Financial & listing details
- Tax assessed value: $190,500
- Annual tax amount: $4,353
- Date on market: 6/24/2025
- Cumulative days on market: 63 days
- Listing terms: Conventional,FHA,VA Loan,Cash
Price history
| Date | Event | Price |
|---|---|---|
| 9/19/2025 | Sold | -- |
Source:  LERA MLS #1878392 Report a problem LERA MLS #1878392 Report a problem | ||
| 8/26/2025 | Pending sale | $215,000$177/sqft |
Source: LERA MLS #1878392 Report a problem | ||
| 8/11/2025 | Price change | $215,000-1.1%$177/sqft |
Source: LERA MLS #1878392 Report a problem | ||
| 7/31/2025 | Price change | $217,500-1.1%$179/sqft |
Source: LERA MLS #1878392 Report a problem | ||
| 7/23/2025 | Listed for sale | $220,000+2.3%$182/sqft |
Source: LERA MLS #1878392 Report a problem | ||
| 7/11/2025 | Contingent | $215,000$177/sqft |
Source: LERA MLS #1878392 Report a problem | ||
| 6/24/2025 | Listed for sale | $215,000$177/sqft |
Source: LERA MLS #1878392 Report a problem | ||
Public tax history
| Year | Property taxes | Tax assessment |
|---|---|---|
| 2025 | $4,320 -7.6% | $190,500 -6.8% |
| 2024 | $4,673 -0.1% | $204,470 +0.4% |
| 2023 | $4,677 +3% | $203,730 +10.7% |
| 2022 | $4,541 +30.9% | $184,020 +21.9% |
| 2021 | $3,470 | $150,930 +11.9% |
| 2020 | $3,470 -7.1% | $134,910 +1.3% |
| 2019 | $3,733 | $133,180 +16% |
| 2018 | $3,733 +36.2% | $114,810 +11.8% |
| 2017 | $2,741 +9.2% | $102,650 +10.2% |
| 2016 | $2,511 +14% | $93,160 +3.3% |
| 2015 | $2,202 | $90,160 +13.2% |
| 2014 | $2,202 | $79,680 +3.6% |
| 2013 | -- | $76,880 +0.3% |
| 2012 | -- | $76,630 -5.2% |
| 2011 | -- | $80,810 -1% |
| 2010 | -- | $81,640 -4.3% |
| 2009 | -- | $85,300 -0.2% |
| 2008 | -- | $85,450 -0.8% |
| 2007 | -- | $86,160 +10.1% |
| 2006 | -- | $78,280 +9.2% |
| 2005 | -- | $71,700 |
| 2004 | -- | -- |
| 2003 | -- | -- |
| 2002 | -- | -- |
| 2001 | -- | -- |
| 2000 | -- | -- |
Find assessor info on the county website
Neighborhood: East Terrell Hills
Nearby homes
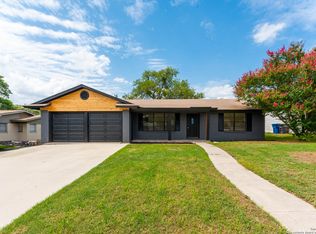
- $--4 bd2 ba1.6k sqft4407 Bikini Dr, San Antonio, TX 78218Sold
- $186,1003 bd2 ba1.4k sqft4415 Bikini Dr, San Antonio, TX 78218Off Market
- $166,2003 bd2 ba1.1k sqft4410 Moana Dr, San Antonio, TX 78218Off Market

- $217,8003 bd2 ba1.4k sqft4419 Bikini Dr, San Antonio, TX 78218Off Market
- $171,2002 bd2 ba1.4k sqft4403 Bikini Dr, San Antonio, TX 78218Off Market
- $177,8002 bd2 ba3.4k sqft4406 Moana Dr, San Antonio, TX 78218Off Market
- $160,8003 bd2 ba1.4k sqft4414 Moana Dr, San Antonio, TX 78218Off Market
- $256,5003 bd2 ba1.2k sqft4410 Bikini Dr, San Antonio, TX 78218Off Market
Nearby schools
GreatSchools rating
- 4/10East Terrell Hills Elementary SchoolGrades: PK-5Distance: 0.2 mi
- 4/10Krueger Middle SchoolGrades: 6-8Distance: 0.5 mi
- 4/10Roosevelt High SchoolGrades: 9-12Distance: 1.4 mi
Schools provided by the listing agent
- Elementary: East Terrell Hills Ele
- Middle: Krueger
- High: Roosevelt
- District: North East I.S.D.
Source: LERA MLS. This data may not be complete. We recommend contacting the local school district to confirm school assignments for this home.
Get a cash offer in 3 minutes
Find out how much your home could sell for in as little as 3 minutes with a no-obligation cash offer.
Estimated market value
$209,300
Get a cash offer in 3 minutes
Find out how much your home could sell for in as little as 3 minutes with a no-obligation cash offer.
Estimated market value
$209,300
- Texas
- Bexar County
- San Antonio
- 78218
- East Terrell Hills
- 4411 Bikini Dr
Nearby cities
Nearby neighborhoods
Nearby zip codes
Other San Antonio Topics
