Skip main navigation
Off market
  • $608,500

    4411 Blackstone Dr SW, Tumwater, WA 98512

    4beds
    2,762sqft
    SingleFamily
    Built in 2006
    7,405 Square Feet Lot
    $608,500 Zestimate®
    $220/sqft
    $3,201 Estimated rent

    Home value

    $608,500

    $578,000 - $639,000

    $3,201/mo

    Zestimate® history
    Loading
    Loading...

    Owner options

    List your home for rent

    $3,201/mo

    Rent Zestimate®

    Find your next renter with Zillow Rental Manager. Plus, with online applications, you can quickly screen prospective tenants – for free.

    Learn more

    $3,201/mo

    Rent Zestimate®

    Refinance and save

    $3,687/mo

    Est. payment

    Refinancing to a lower rate could help reduce your monthly payments and save thousands over the life of the loan.

    See today's rates

    $3,687/mo

    Est. payment

    Explore your selling options

    Work with a Zillow partner agent

    Leverage their expertise and Zillow's premium Showcase listings to get your home seen by more buyers.

    Get started

    List with your own agent

    Get your home in front of millions of buyers by listing it on Zillow.

    Learn how to do it

    Sell it yourself

    Take full control of how buyers see your home on Zillow by listing For Sale by Owner (FSBO).

    List your home

    What's special

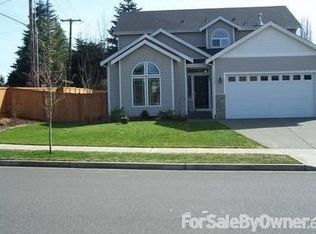
    Magnificent large lot home in Blackstone Estates Tumwater. Enter your front door to high ceilings and bright open space. Entertain in the private living room or gather large groups in the spacious kitchen family room area with the cozy gas fireplace. This home has many upgrades from hardwood floors and tile counter tops to the coffered 9 ft ceilings. Spacious bedrooms, a Master with 5-piece bath and upstairs laundry room make this a perfect home. A fenced back yard allows privacy. Exterior Features:   -Craftsman Style Architecture,   -Exterior Stone,   -Covered Front Porches,   -Vinyl Siding,   -2x6 Exterior walls,   -Exposed Aggregate Walks, Drives and Patio,   -Landscaped,   -Steel Garage Doors,   -Exterior Door Keyed Deadbolts,   -Two Weather-Proof Electrical Outlets,   -Architectural 30-Year Composition Roof,   -Security Lights,   -Security Cameras,   -8x14 Storage Shed,   Luxurious Baths:   -Large Walk-In Closets,   -Relaxing Master Bath Soaking Tubs,   -Dual Master Bath Vanities w/Tile Countertops,   -Separate Master Bath Shower with Enclosure,   -Pedestal Lavatory in Powder Bath,   -Porcelain White Sink Installed in Bathrooms,   Gourmet Kitchens:   -Central Island with Plug-In   -Custom Designed Cabinets   -Upgraded Stainless Steel Appliances   -Smooth Top Range/Oven   -Built-in GE Microwave   -GE Dishwasher   -Garbage Disposal    -Spacious Pantry   -Recessed Ceiling Lights   -10 inch China White Kitchen Sink w/ Pullout Faucet   Interior Features:   -Bonus Room -6-Panel White Doors -2 1/4 Inch Stained Hemlock Trim  -Nine Foot Ceilings on Main Floor -Hardwood Entryway -Direct Vent Sealed Gas Fireplace -Pre-Wired Cable and Telephone Jacks (4 each) -Energy Efficient Gas Water Heater (50-gallon) -Gas Forced-Air Heat -Copper Water Lines -Rounded Corners Throughout -Open Staircase Railing -Laundry with Built-In Upper Cabinet -Custom Blinds Installed in all Windows -Water Softener/Purification System 

    This property is not currently displayed as for sale or rent on Zillow. This may be different from what's on other websites or public sources.

    Facts & features

    Interior

    Bedrooms & bathrooms
    • Bedrooms: 4
    • Bathrooms: 3
    • Full bathrooms: 2
    • 1/2 bathrooms: 1
    Heating
    • Forced air, Gas
    Appliances
    • Included: Dishwasher, Garbage disposal, Microwave, Range / Oven, Refrigerator
    Features
    • Flooring: Carpet, Hardwood, Linoleum / Vinyl
    • Has fireplace: Yes
    Interior area
    • Total interior livable area: 2,762 sqft

    Property

    Parking
    • Total spaces: 2
    • Parking features: Garage - Attached
    Features
    • Exterior features: Vinyl
    • Has view: Yes
    • View description: Territorial
    Lot
    • Size: 7,405 Square Feet
    Details
    • Parcel number: 35350000300

    Construction

    Type & style
    • Home type: SingleFamily
    Materials
    • Foundation: Concrete
    • Roof: Composition
    Condition
    • Year built: 2006

    Community & HOA

    Location
    • Region: Tumwater

    Financial & listing details

    • Price per square foot: $220/sqft
    • Tax assessed value: $568,000
    • Annual tax amount: $5,652

    Price history

    DateEventPrice
    3/24/2021Listing removed--
    Source: Owner Report a problem
    12/30/2016Sold$329,950-1.2%$119/sqft
    Source: NWMLS as distributed by MLS GRID #971438 Report a problem
    8/23/2016Listing removed$333,950$121/sqft
    Source: Owner #24073263 Report a problem
    6/13/2016Listed for sale$333,950+0.9%$121/sqft
    Source: Owner #24073263 Report a problem
    5/24/2006Sold$330,950$120/sqft
    Source: NWMLS as distributed by MLS GRID #25115659 Report a problem

    Public tax history

    YearProperty taxesTax assessment
    2024$5,652 +7.6%$568,000 +8.2%
    2023$5,253 +1.8%$524,800 -0.7%
    2022$5,159 -0.4%$528,700 +20.2%
    2021$5,177 +10.4%$440,000 +20.4%
    2020$4,688 +18.4%$365,400 +6.4%
    2019$3,958 +1.3%$343,300 +7.6%
    2018$3,908 -8.4%$319,000 -6.4%
    2017$4,266 $340,700 +9.6%
    2016$4,266 $310,750 -0.8%
    2014$4,266 $313,350 +7.8%
    2013-- $290,800
    2012$3,920 --
    2011-- --
    2010-- --
    2009$3,375 --
    2008-- --
    2007$3,406 +250.8%--
    2006$971 --
    2005-- --
    Find assessor info on the county website

    Neighborhood: 98512

    Nearby schools

    GreatSchools rating
    Get a cash offer in 3 minutes
    Find out how much your home could sell for in as little as 3 minutes with a no-obligation cash offer.
    Estimated market value
    $608,500
    Get a cash offer in 3 minutes
    Find out how much your home could sell for in as little as 3 minutes with a no-obligation cash offer.
    Estimated market value
    $608,500