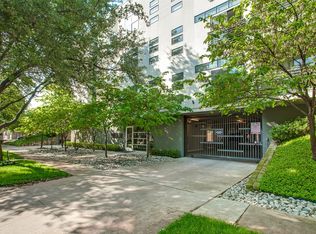
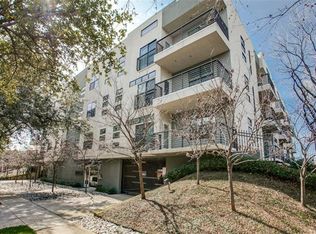
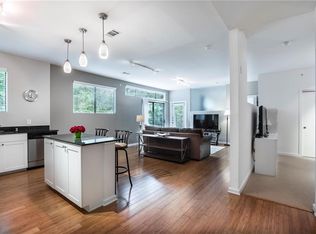
BACK ON MARKET! Buyers loss is YOUR gain!!! The PREMIER location in the building is back up for sale! Welcome to your next-level lifestyle in the heart of Oaklawn Heights! Snag the best-of-the-best with this top-floor, corner-unit showstopper! Sunlight pours in from every angle, giving this updated 2-bedroom, 2-bath beauty a bright, upbeat personality the moment you walk in! Two dedicated garage parking spaces keep city living effortless, while the private patio serves up gorgeous skyline views of downtown Dallas that practically insist on morning coffee, or evening wine time. Inside, the living room steals the scene with a warm wooden accent wall that blends modern flair with a touch of rustic charm. Add in HUE smart lighting and whole-home surround sound powered by Alexa, and suddenly every day feels like your own curated vibe session! The home comes lovingly updated, move-in ready, and yes — washer, dryer, and stainless steel refrigerator all stay. Even better? With an exceptional offer, the seller is cover 6 months of HOA dues, making this condo even sweeter!!! Water included with HOA!
This is the kind of place that doesn’t just check boxes — it changes your daily rhythm. Contact us now for a showing or offer!
All information deemed reliable but not guaranteed. Buyer or Buyer’s Agent to verify all details.
Sold
Price Unknown
4411 Bowser Ave APT 310, Dallas, TX 75219
2beds
1,244sqft
Condominium
Built in 2008
-- sqft lot
$374,900 Zestimate®
$--/sqft
$3,081 Estimated rent
Home value
$374,900
$349,000 - $405,000
$3,081/mo
Zestimate® history
Owner options
List your home for rent
$3,081/mo
Rent Zestimate®
Find your next renter with Zillow Rental Manager. Plus, with online applications, you can quickly screen prospective tenants – for free.
$3,081/mo
Rent Zestimate®
Refinance and save
$370/mo
Est. payment
Refinancing to a lower rate could help reduce your monthly payments and save thousands over the life of the loan.
$370/mo
Est. payment
Explore your selling options
Work with a Zillow partner agent
Leverage their expertise and Zillow's premium Showcase listings to get your home seen by more buyers.
Get startedList with your own agent
Get your home in front of millions of buyers by listing it on Zillow.
Learn how to do itSell it yourself
Take full control of how buyers see your home on Zillow by listing For Sale by Owner (FSBO).
List your homeWhat's special
Private patioHue smart lightingTop-floor corner-unitWarm wooden accent wall
Zillow last checked:
Listing updated:
Listed by:
Aiden-Michael Alexander 0786335 888-455-6040,
Fathom Realty LLC 888-455-6040
Bought with:
Becky Melton, 0482041
CENTURY 21 Judge Fite Co.
Source: NTREIS,MLS#: 21128726
Facts & features
Interior
Bedrooms & bathrooms
- Bedrooms: 2
- Bathrooms: 2
- Full bathrooms: 2
Primary bedroom
- Features: Ceiling Fan(s), En Suite Bathroom, Walk-In Closet(s)
- Level: First
- Dimensions: 14 x 12
Bedroom
- Features: Ceiling Fan(s), Walk-In Closet(s)
- Level: First
- Dimensions: 12 x 11
Primary bathroom
- Features: Dual Sinks, Double Vanity, En Suite Bathroom, Garden Tub/Roman Tub, Separate Shower, Walk-In Closet(s)
- Level: First
- Dimensions: 9 x 11
Dining room
- Level: First
- Dimensions: 9 x 9
Other
- Level: First
- Dimensions: 9 x 6
Kitchen
- Features: Breakfast Bar, Built-in Features, Granite Counters, Kitchen Island, Pantry
- Level: First
- Dimensions: 11 x 9
Living room
- Level: First
- Dimensions: 18 x 14
Utility room
- Features: Closet
- Level: First
- Dimensions: 5 x 3
Heating
- Central
Cooling
- Central Air, Ceiling Fan(s)
Appliances
- Included: Dryer, Dishwasher, Electric Oven, Electric Range, Disposal, Ice Maker, Microwave, Refrigerator, Washer
Features
- Built-in Features, Decorative/Designer Lighting Fixtures, Elevator, Granite Counters, High Speed Internet, Kitchen Island, Open Floorplan, Pantry, Smart Home, Tile Counters, Cable TV, Natural Woodwork, Walk-In Closet(s), Wired for Sound
- Flooring: Carpet, Ceramic Tile, Wood
- Windows: Bay Window(s), Shutters, Window Coverings
- Has basement: No
- Has fireplace: No
Interior area
- Total interior livable area: 1,244 sqft
Property
Parking
- Total spaces: 4
- Parking features: Covered, Electric Gate, Side By Side
- Attached garage spaces: 2
- Carport spaces: 2
Features
- Levels: One
- Stories: 1
- Patio & porch: Covered, Enclosed, Patio
- Pool features: None
Lot
- Size: 0.55 Acres
Details
- Parcel number: 00C49480000000310
Construction
Type & style
- Home type: Condo
- Architectural style: Mid-Century Modern
- Property subtype: Condominium
- Attached to another structure: Yes
Materials
- Concrete, Stucco
- Foundation: Slab
- Roof: Concrete,Metal
Condition
- Year built: 2008
Utilities & green energy
- Sewer: Public Sewer
- Water: Public
- Utilities for property: Electricity Connected, Sewer Available, Water Available, Cable Available
Community & HOA
Community
- Subdivision: Nikko Condos
HOA
- Has HOA: Yes
- Amenities included: Maintenance Front Yard
- Services included: Association Management, Insurance, Maintenance Grounds, Maintenance Structure, Pest Control
- HOA fee: $370 monthly
- HOA name: Kpm Management
- HOA phone: 214-874-0900
Location
- Region: Dallas
Financial & listing details
- Tax assessed value: $362,780
- Annual tax amount: $4,205
- Date on market: 12/11/2025
- Cumulative days on market: 236 days
- Listing terms: Cash,Conventional
- Exclusions: Wall art. Some furniture
Price history
| Date | Event | Price |
|---|---|---|
| 8/25/2026 | Sold | -- |
Source: NTREIS #21128726 Report a problem | ||
| 8/12/2026 | Pending sale | $389,998$314/sqft |
Source: NTREIS #21128726 Report a problem | ||
| 8/4/2026 | Contingent | $389,998$314/sqft |
Source: NTREIS #21128726 Report a problem | ||
| 7/15/2026 | Price change | $389,998-2.3%$314/sqft |
Source: NTREIS #21128726 Report a problem | ||
| 6/27/2026 | Listed for sale | $399,000$321/sqft |
Source: NTREIS #21128726 Report a problem | ||
| 4/29/2026 | Listing removed | $399,000$321/sqft |
Source: NTREIS #21128726 Report a problem | ||
| 4/5/2026 | Price change | $399,000-2.7%$321/sqft |
Source: NTREIS #21128726 Report a problem | ||
| 3/6/2026 | Price change | $410,000-1.2%$330/sqft |
Source: NTREIS #21128726 Report a problem | ||
| 12/11/2025 | Listed for sale | $415,000+4%$334/sqft |
Source: NTREIS #21128726 Report a problem | ||
| 8/1/2025 | Listing removed | $399,000$321/sqft |
Source: NTREIS #20822708 Report a problem | ||
| 5/21/2025 | Price change | $399,000-3.9%$321/sqft |
Source: NTREIS #20822708 Report a problem | ||
| 2/21/2025 | Price change | $415,000-2.1%$334/sqft |
Source: NTREIS #20822708 Report a problem | ||
| 1/23/2025 | Listed for sale | $424,000+26.6%$341/sqft |
Source: NTREIS #20822708 Report a problem | ||
| 6/30/2022 | Sold | -- |
Source: NTREIS #20079393 Report a problem | ||
| 6/20/2022 | Pending sale | $334,900$269/sqft |
Source: NTREIS #20079393 Report a problem | ||
| 6/15/2022 | Contingent | $334,900$269/sqft |
Source: NTREIS #20079393 Report a problem | ||
| 6/10/2022 | Listed for sale | $334,900$269/sqft |
Source: NTREIS #20079393 Report a problem | ||
Public tax history
| Year | Property taxes | Tax assessment |
|---|---|---|
| 2025 | $4,311 +2.5% | $362,780 +20.5% |
| 2024 | $4,206 -26.9% | $301,050 +20.2% |
| 2023 | $5,750 +18.4% | $250,560 |
| 2022 | $4,855 -12.1% | $250,560 -4% |
| 2021 | $5,522 -2.8% | $261,000 |
| 2020 | $5,679 -5.6% | $261,000 -4.6% |
| 2019 | $6,016 -3.9% | $273,680 |
| 2018 | $6,263 +4.7% | $273,680 |
| 2017 | $5,984 +10.6% | $273,680 +10% |
| 2016 | $5,411 | $248,800 |
Find assessor info on the county website
Neighborhood: 75219
Nearby homes
- $--2 bd2 ba1.3k sqft4411 Bowser Ave APT 305, Dallas, TX 75219Sold
- $--2 bd2 ba1.3k sqft4411 Bowser Ave APT 108, Dallas, TX 75219Sold
- $425,3002 bd2 ba1.4k sqft4411 Bowser Ave APT 101, Dallas, TX 75219Off Market
- $361,3002 bd2 ba1.3k sqft4411 Bowser Ave APT 102, Dallas, TX 75219Off Market
- $365,3002 bd2 ba1.3k sqft4411 Bowser Ave APT 103, Dallas, TX 75219Off Market
- $414,4002 bd2 ba1.3k sqft4411 Bowser Ave #104, Dallas, TX 75219Off Market
- $381,4002 bd2 ba1.2k sqft4411 Bowser Ave APT 105, Dallas, TX 75219Off Market
- $401,0002 bd2 ba1.3k sqft4411 Bowser Ave APT 107, Dallas, TX 75219Off Market
Nearby schools
GreatSchools rating
- 4/10Ben Milam Elementary SchoolGrades: PK-5Distance: 1.3 mi
- 6/10Alex W Spence Talented/Gifted AcademyGrades: 6-8Distance: 1.6 mi
- 3/10North Dallas High SchoolGrades: 9-12Distance: 1.2 mi
Schools provided by the listing agent
- Elementary: Milam
- Middle: Spence
- High: North Dallas
- District: Dallas ISD
Source: NTREIS. This data may not be complete. We recommend contacting the local school district to confirm school assignments for this home.
Get a cash offer in 3 minutes
Find out how much your home could sell for in as little as 3 minutes with a no-obligation cash offer.
Estimated market value
$374,900
Get a cash offer in 3 minutes
Find out how much your home could sell for in as little as 3 minutes with a no-obligation cash offer.
Estimated market value
$374,900
- Texas
- Dallas County
- Dallas
- 75219
- 4411 Bowser Ave Apartment 310
