Welcome to 4411 Bridgeport Drive-an updated, beautifully maintained home in the sought-after Northchase community. With 2 bedrooms, 2 full bathrooms, and 1,339 square feet, this property offers a desirable open floor layout, quality finishes, and a great location just minutes from everything Wilmington has to offer. From the moment you arrive, the charming rocking chair front porch sets a welcoming tone-inviting you to slow down and enjoy the peaceful surroundings. Step inside and you're greeted by soaring vaulted ceilings, a bright, open layout, and beautiful engineered hardwood floors. The kitchen features gorgeous tiled flooring, granite countertops, a center island perfect for prep and casual dining, and stainless steel appliances-including a double oven to elevate your culinary experience. Enjoy your morning coffee in the sunny eat-in kitchen, complete with a charming bay window. Both bathrooms were updated in 2021 with new vanities, walk-in showers, and modern finishes. Retreat to the oversized primary bedroom with a generous walk-in closet, while guests will appreciate the second bedroom's en suite bath. A standout feature is the expansive screened porch, which overlooks a private, fully fenced backyard. It's a quiet, shaded space perfect for relaxing or hosting friends or family. This home offers exceptional storage solutions, including a large storage shed and a dedicated rear storage closet. Additional features include gutters, a storm door, and low-maintenance exterior features. All this in the vibrant Northchase neighborhood, which offers residents access to the community pool, basketball and tennis courts, a playground, covered pavilion, scenic ponds, and walking trails. This prime location is less than 1 mile from numerous dining, shopping, and entertainment options and only 10 miles from both historic downtown Wilmington and Wrightsville Beach. Don't miss this opportunity to live in a great home with all the extras!
Sold for $299,900
$299,900
4411 Bridgeport Drive, Wilmington, NC 28405
2beds
1,339sqft
Single Family Residence
Built in 1992
8,712 Square Feet Lot
$300,100 Zestimate®
$224/sqft
$1,981 Estimated rent
Home value
$300,100
$276,000 - $327,000
$1,981/mo
Zestimate® history
Owner options
List your home for rent
$1,981/mo
Rent Zestimate®
Find your next renter with Zillow Rental Manager. Plus, with online applications, you can quickly screen prospective tenants – for free.
$1,981/mo
Rent Zestimate®
Refinance and save
$1,756/mo
Est. payment
Refinancing to a lower rate could help reduce your monthly payments and save thousands over the life of the loan.
$1,756/mo
Est. payment
Explore your selling options
Work with a Zillow partner agent
Leverage their expertise and Zillow's premium Showcase listings to get your home seen by more buyers.
Get startedList with your own agent
Get your home in front of millions of buyers by listing it on Zillow.
Learn how to do itSell it yourself
Take full control of how buyers see your home on Zillow by listing For Sale by Owner (FSBO).
List your homeWhat's special
Zillow last checked:
Listing updated:
Listed by:
Jeff Lesley 910-407-1538,
Century 21 Vanguard
Bought with:
Tidal Realty Partners
REAL Broker LLC
Ryan D Mills, 333557
REAL Broker LLC
Source: Hive MLS,MLS#: 100497021 Originating MLS: Cape Fear Realtors MLS, Inc.
Originating MLS: Cape Fear Realtors MLS, Inc.Facts & features
Interior
Bedrooms & bathrooms
- Bedrooms: 2
- Bathrooms: 2
- Full bathrooms: 2
Rooms
- Room types: Living Room, Dining Room, Kitchen, Bedroom 1, Bedroom 2
Bedroom 1
- Level: First
- Dimensions: 10 x 13
Bedroom 2
- Level: First
- Dimensions: 16 x 15
Dining room
- Level: First
- Dimensions: 10 x 8
Kitchen
- Level: First
- Dimensions: 13 x 10
Living room
- Level: First
- Dimensions: 17 x 17
Heating
- Forced Air, Heat Pump, Electric
Cooling
- Central Air, Heat Pump
Appliances
- Included: Electric Oven, Built-In Microwave, Double Oven, Dishwasher
- Laundry: Dryer Hookup, Washer Hookup, Laundry Closet
Features
- Master Downstairs, Walk-in Closet(s), Vaulted Ceiling(s), Ceiling Fan(s), Walk-in Shower, Walk-In Closet(s)
- Flooring: Carpet, Tile, Wood
- Basement: None
- Attic: Access Only
- Has fireplace: No
- Fireplace features: None
Interior area
- Total structure area: 1,339
- Total interior livable area: 1,339 sqft
Property
Parking
- Total spaces: 2
- Parking features: Concrete, Off Street, On Site
- Uncovered spaces: 2
Accessibility
- Accessibility features: None
Features
- Levels: One
- Stories: 1
- Patio & porch: Covered, Porch, Screened
- Exterior features: None
- Pool features: None
- Fencing: Back Yard,Wood
- Waterfront features: None
Lot
- Size: 8,712 Square Feet
- Features: Open Lot
Details
- Additional structures: Shed(s)
- Parcel number: R02615002018000
- Zoning: PD
- Special conditions: Standard
Construction
Type & style
- Home type: SingleFamily
- Property subtype: Single Family Residence
Materials
- Vinyl Siding
- Foundation: Slab
- Roof: Shingle
Condition
- New construction: No
- Year built: 1992
Utilities & green energy
- Sewer: Public Sewer
- Water: Public
- Utilities for property: Sewer Available, Water Available
Green energy
- Green verification: None
Community & HOA
Community
- Subdivision: Northchase
HOA
- Has HOA: Yes
- Amenities included: Pool, Maintenance Common Areas, Taxes, Tennis Court(s)
- HOA fee: $560 monthly
- HOA name: CEPCO
- HOA phone: 910-395-1500
Location
- Region: Wilmington
Financial & listing details
- Price per square foot: $224/sqft
- Tax assessed value: $313,500
- Annual tax amount: $1,237
- Date on market: 10/10/2025
- Cumulative days on market: 7 days
- Listing agreement: Exclusive Right To Sell
- Listing terms: Cash,Conventional,FHA,VA Loan
- Road surface type: Paved
Price history
| Date | Event | Price |
|---|---|---|
| 5/7/2025 | Sold | $299,900$224/sqft |
Source:  Hive MLS #100497021 Report a problem Hive MLS #100497021 Report a problem | ||
| 4/2/2025 | Pending sale | $299,900$224/sqft |
Source: Hive MLS #100497021 Report a problem | ||
| 3/27/2025 | Listed for sale | $299,900+41.5%$224/sqft |
Source: Hive MLS #100497021 Report a problem | ||
| 2/25/2021 | Sold | $212,000+1%$158/sqft |
Source: Hive MLS #100252073 Report a problem | ||
| 1/18/2021 | Pending sale | $209,900$157/sqft |
Source: Hive MLS #100252073 Report a problem | ||
| 1/13/2021 | Listed for sale | $209,900+87.4%$157/sqft |
Source: Hive MLS #100252073 Report a problem | ||
| 3/28/2019 | Listing removed | $1,400$1/sqft |
Source: Wrightsville Sands Realty, Inc Report a problem | ||
| 3/22/2019 | Listed for rent | $1,400$1/sqft |
Source: Wrightsville Sands Realty, Inc Report a problem | ||
| 6/9/2012 | Listing removed | $112,000$84/sqft |
Source: Coldwell Banker SeaCoast Advantage Wilmington #470224 Report a problem | ||
| 3/29/2012 | Listed for sale | $112,000$84/sqft |
Source: Coldwell Banker SeaCoast Realty Wilmington #470224 Report a problem | ||
| 12/23/2011 | Listing removed | $112,000$84/sqft |
Source: Coldwell Banker Sea Coast Realty #470224 Report a problem | ||
| 11/23/2011 | Listed for sale | $112,000-27.9%$84/sqft |
Source: isNowListed.com Report a problem | ||
| 11/9/2011 | Sold | $155,325-7.2%$116/sqft |
Source: Public Record Report a problem | ||
| 1/28/2008 | Sold | $167,408-0.4%$125/sqft |
Source: Public Record Report a problem | ||
| 2/28/2007 | Sold | $168,000$125/sqft |
Source: Public Record Report a problem | ||
Public tax history
| Year | Property taxes | Tax assessment |
|---|---|---|
| 2025 | $1,237 +15.2% | $313,500 +60.1% |
| 2024 | $1,074 +0.4% | $195,800 |
| 2023 | $1,070 -0.9% | $195,800 |
| 2022 | $1,080 -0.1% | $195,800 |
| 2021 | $1,080 +22.7% | $195,800 +40.7% |
| 2020 | $880 | $139,200 |
| 2019 | $880 | $139,200 |
| 2018 | $880 | $139,200 |
| 2017 | $880 +0.8% | $139,200 +10.5% |
| 2016 | $873 +7.6% | $126,000 |
| 2015 | $811 +1.7% | $126,000 |
| 2014 | $798 | $126,000 |
| 2013 | -- | $126,000 |
| 2012 | -- | $126,000 -16.9% |
| 2011 | -- | $151,634 |
| 2010 | -- | $151,634 |
| 2009 | -- | -- |
| 2008 | -- | -- |
| 2007 | -- | -- |
| 2005 | -- | $109,008 |
| 2004 | -- | $109,008 |
| 2003 | -- | $109,008 +0.3% |
| 2002 | -- | $108,665 |
| 2001 | -- | $108,665 |
| 2000 | -- | $108,665 |
Find assessor info on the county website
Neighborhood: 28405
Nearby homes
- $335,0003 bd2 ba1.2k sqft4413 Bridgeport Dr, Wilmington, NC 28405Sold

- $334,2003 bd2 ba1.3k sqft4409 Bridgeport Dr, Wilmington, NC 28405Off Market
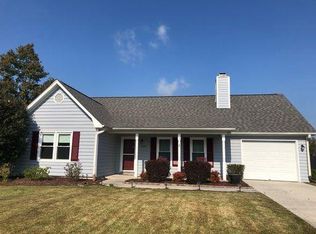
- $313,4003 bd2 ba1.3k sqft4408 Woodcroft Ct, Wilmington, NC 28405Off Market
- $320,6003 bd2 ba1.3k sqft4406 Woodcroft Ct, Wilmington, NC 28405Off Market
- $317,3003 bd2 ba1.3k sqft4410 Woodcroft Ct, Wilmington, NC 28405Off Market
- $304,3003 bd2 ba1.3k sqft4412 Bridgeport Dr, Wilmington, NC 28405Off Market
- $320,6003 bd2 ba1.3k sqft4407 Bridgeport Dr, Wilmington, NC 28405Off Market
- $315,7003 bd2 ba1.3k sqft4415 Bridgeport Dr, Wilmington, NC 28405Off Market
Nearby schools
GreatSchools rating
- 7/10Castle Hayne ElementaryGrades: PK-5Distance: 3.2 mi
- 9/10Emma B Trask MiddleGrades: 6-8Distance: 0.5 mi
- 4/10Emsley A Laney HighGrades: 9-12Distance: 0.7 mi
Schools provided by the listing agent
- Elementary: Castle Hayne
- Middle: Trask
- High: Laney
Source: Hive MLS. This data may not be complete. We recommend contacting the local school district to confirm school assignments for this home.
Get a cash offer in 3 minutes
Find out how much your home could sell for in as little as 3 minutes with a no-obligation cash offer.
Estimated market value
$300,100
Get a cash offer in 3 minutes
Find out how much your home could sell for in as little as 3 minutes with a no-obligation cash offer.
Estimated market value
$300,100
- North Carolina
- New Hanover County
- Wilmington
- 28405
- 4411 Bridgeport Drive
Nearby cities
Nearby neighborhoods
Nearby zip codes
Other Wilmington Topics
