Skip main navigation
Sold for $785,000
  • $785,000

    4411 Captain Jack Ln, Colorado Springs, CO 80924

    4beds
    3,706sqft
    Single Family Residence
    Built in 2018
    0.26 Acres Lot
    $784,900 Zestimate®
    $212/sqft
    $3,709 Estimated rent

    Home value

    $784,900

    $746,000 - $824,000

    $3,709/mo

    Zestimate® history
    Loading
    Loading...

    Owner options

    List your home for rent

    $3,709/mo

    Rent Zestimate®

    Find your next renter with Zillow Rental Manager. Plus, with online applications, you can quickly screen prospective tenants – for free.

    Learn more

    $3,709/mo

    Rent Zestimate®

    Refinance and save

    $4,587/mo

    Est. payment

    Refinancing to a lower rate could help reduce your monthly payments and save thousands over the life of the loan.

    See today's rates

    $4,587/mo

    Est. payment

    Explore your selling options

    Work with a Zillow partner agent

    Leverage their expertise and Zillow's premium Showcase listings to get your home seen by more buyers.

    Get started

    List with your own agent

    Get your home in front of millions of buyers by listing it on Zillow.

    Learn how to do it

    Sell it yourself

    Take full control of how buyers see your home on Zillow by listing For Sale by Owner (FSBO).

    List your home

    What's special

    Model-quality finishesBreathtaking mountain viewsElegant quartz countertopsOversized showerSerene master suiteStylish wet barStainless steel appliances
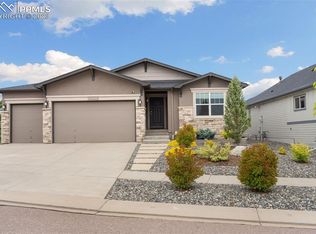
    Step into this stunning former model home in the highly sought-after Cordera community, where thoughtful design meets everyday luxury. This beautifully appointed ranch floor plan offers 4 spacious bedrooms and 3 bathrooms, along with a 3-car tandem garage for ample storage and convenience. The heart of the home is a gourmet kitchen featuring a large center island, elegant quartz countertops, and stainless steel appliances; perfect for both entertaining and daily living. The kitchen flows seamlessly into a bright dining nook, where you can enjoy breathtaking mountain views! The main level boasts a private office with French doors along with a serene master suite complete with a walk-in closet and a spa-like bathroom featuring a dual raised vanity and an oversized shower. Downstairs, the finished walk-out basement impresses with 9-foot ceilings, a spacious layout, and a stylish wet bar; perfect for gatherings or relaxing evenings. This home combines model-quality finishes, functional living spaces, and an unbeatable setting!

    Zillow last checked:

    Listing updated:

    Listed by:

    Mark Jones GRI 719-337-1448,

    REMAX PROPERTIES

    Bought with:

    Kristi Moon MRP

    REMAX PROPERTIES

    Source: elevateMLS,MLS#: 6401788MLS Logo

    Facts & features

    Interior

    Bedrooms & bathrooms
    • Bedrooms: 4
    • Bathrooms: 3
    • Full bathrooms: 2
    • 3/4 bathrooms: 1
    Other
    • Level: Main
    • Area: 204 Square Feet
    • Dimensions: 17 x 12
    Heating
    • Forced Air, Natural Gas
    Cooling
    • Central Air
    Appliances
    • Included: Dishwasher, Disposal, Dryer, Gas in Kitchen, Exhaust Fan, Microwave, Range, Refrigerator, Self Cleaning Oven, Washer
    • Laundry: Electric Hook-up, Main Level
    Features
    • 9Ft + Ceilings, French Doors, Great Room, Breakfast Bar, High Speed Internet, Pantry, Smart Home Door Locks, Smart Home Lighting, Wet Bar
    • Flooring: Carpet, Ceramic Tile, Other, Wood
    • Basement: Full,Partially Finished
    • Number of fireplaces: 1
    • Fireplace features: Gas, One
    Interior area
    • Total structure area: 3,706
    • Total interior livable area: 3,706 sqft
    • Finished area above ground: 1,853
    • Finished area below ground: 1,853

    Property

    Parking
    • Total spaces: 3
    • Parking features: Attached, Tandem
    • Attached garage spaces: 3
    Features
    • Patio & porch: Composite, Covered
    • Exterior features: Auto Sprinkler System
    • Has view: Yes
    • View description: Mountain(s)
    Lot
    • Size: 0.26 Acres
    • Features: Backs to Open Space, Corner Lot, Sloped, HOA Required $
    Details
    • Parcel number: 6226206066

    Construction

    Type & style
    • Home type: SingleFamily
    • Architectural style: Ranch
    • Property subtype: Single Family Residence
    Materials
    • Masonite, Frame
    • Foundation: Walk Out
    • Roof: Composite Shingle
    Condition
    • Existing Home
    • New construction: No
    • Year built: 2018

    Utilities & green energy

    • Water: Municipal
    • Utilities for property: Electricity Connected, Natural Gas Connected

    Community & HOA

    Community
    • Features: Community Center, Fitness Center, Hiking or Biking Trails, Parks or Open Space, Playground, Pool
    • Security: Security System, Smart Home Security System
    HOA
    • Has HOA: Yes
    • Services included: Covenant Enforcement, Management, Trash Removal
    • HOA fee: $123 monthly
    Location
    • Region: Colorado Springs

    Financial & listing details

    • Price per square foot: $212/sqft
    • Tax assessed value: $813,011
    • Annual tax amount: $3,048
    • Date on market: 4/1/2026
    • Listing terms: Cash,Conventional,VA Loan
    • Electric utility on property: Yes

    Price history

    DateEventPrice
    5/8/2026Sold$785,000-1.9%$212/sqft
    Source: elevateMLS #6401788 Report a problem
    4/8/2026Contingent$800,000$216/sqft
    Source: elevateMLS #6401788 Report a problem
    4/1/2026Listed for sale$800,000+27.4%$216/sqft
    Source: elevateMLS #6401788 Report a problem
    3/20/2025Listing removed$3,700$1/sqft
    Source: Zillow Rentals Report a problem
    3/8/2025Listed for rent$3,700$1/sqft
    Source: Zillow Rentals Report a problem
    10/27/2021Sold$628,000+1.7%$169/sqft
    Source: Public Record Report a problem
    2/4/2019Sold$617,330+698.6%$167/sqft
    Source: Public Record Report a problem
    5/2/2018Sold$77,300$21/sqft
    Source: Public Record Report a problem

    Public tax history

    YearProperty taxesTax assessment
    2024$3,045 +16.2%$54,470
    2023$2,620 -15.3%$54,470 +37.6%
    2022$3,094 $39,600 -2.8%
    2021-- $40,730 +8.1%
    2020$3,377 +0.9%$37,680
    2019$3,347 +1729.5%$37,680 +124.4%
    2018$183 -87.9%$16,790 +727.1%
    2017$1,517 $2,030
    Find assessor info on the county website

    Neighborhood: Briargate

    Nearby schools

    GreatSchools rating
    Schools provided by the listing agent
    • District: Academy-20

    Source: elevateMLS. This data may not be complete. We recommend contacting the local school district to confirm school assignments for this home.

    Get a cash offer in 3 minutes
    Find out how much your home could sell for in as little as 3 minutes with a no-obligation cash offer.
    Estimated market value
    $784,900
    Get a cash offer in 3 minutes
    Find out how much your home could sell for in as little as 3 minutes with a no-obligation cash offer.
    Estimated market value
    $784,900