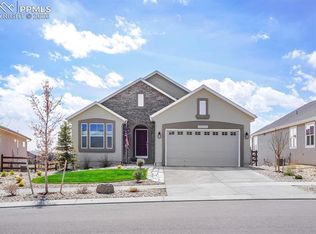
The award-winning plan, the Jackson, keeps the family together with the well-appointed central kitchen overlooking the two-story great room, casual dining, flex space, and private office (or fifth bedroom). There is a spacious everyday entry welcoming you in from the garage. The upper level is designed with convenience in mind encompassing four spacious bedrooms, full bathroom and a laundry room. The large primary bedroom suite features an ideal five-piece bathroom with dual sink vanity, separate closets, walk-in shower, and soaking tub. Home design square feet, 2,419 3,621.
This property is not currently displayed as for sale or rent on Zillow. This may be different from what's on other websites or public sources.