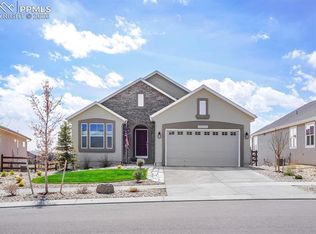
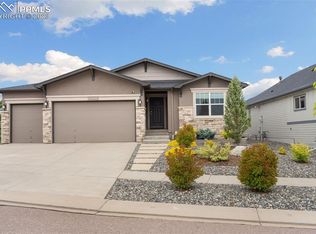
The Belford ranch home is a showstopper. The open floor plan highlights a spacious great room with a gas fireplace, versatile kitchen, and casual dining area. There is a flex space that adjoins the kitchen, perfect for an office, butler pantry, or kid's play area. The laundry room is conveniently located adjacent to the primary bedroom suite, which features an ensuite bathroom with a walk-in closet and roomy shower. Also, on the main level, you will find an everyday entry, secondary bedroom, and full bathroom. Home design square feet, 1,676 3,349.
This property is off market, which means it's not currently listed for sale or rent on Zillow. This may be different from what's available on other websites or public sources.