Skip main navigation
Off market
  • $147,700

    4411 Caroline Ave APT C, Indianapolis, IN 46205

    2beds
    879sqft
    Townhouse
    Built in ----
    -- sqft lot
    $147,700 Zestimate®
    $168/sqft
    $1,037 Estimated rent

    Home value

    $147,700

    $126,000 - $171,000

    $1,037/mo

    Zestimate® history
    Loading
    Loading...

    Owner options

    List your home for rent

    $1,037/mo

    Rent Zestimate®

    Find your next renter with Zillow Rental Manager. Plus, with online applications, you can quickly screen prospective tenants – for free.

    Learn more

    $1,037/mo

    Rent Zestimate®

    Refinance and save

    $988/mo

    Est. payment

    Refinancing to a lower rate could help reduce your monthly payments and save thousands over the life of the loan.

    See today's rates

    $988/mo

    Est. payment

    Explore your selling options

    Work with a Zillow partner agent

    Leverage their expertise and Zillow's premium Showcase listings to get your home seen by more buyers.

    Get started

    List with your own agent

    Get your home in front of millions of buyers by listing it on Zillow.

    Learn how to do it

    Sell it yourself

    Take full control of how buyers see your home on Zillow by listing For Sale by Owner (FSBO).

    List your home

    What's special

    Impressive craftsmanshipCustom tile and stoneworkThoughtfully designed living spaceStunning quartz countertopsBuilt in air fryerPremium delta fixturesSpacious custom closets

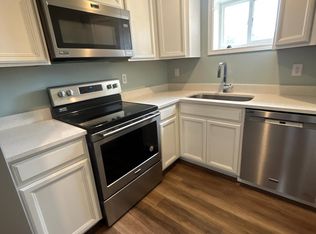
    Stylish 2-Bedroom Townhouse with Modern Upgrades & Nickel Plate trail access! Welcome to this beautifully remodeled 2-bedroom, 1-bath townhouse offering just under 900 sq ft of thoughtfully designed living space. Located just off the popular Nickel Plate Trail, this home is ideal for those seeking both comfort and convenience.Step inside to find a bright open floor plan featuring luxury flooring throughout and energy-efficient LED lighting in every room. The galley-style kitchen boasts stunning quartz countertops, custom soft-close cabinetry with ample storage, and top-of-the-line Maytag stainless steel appliances perfect for home cooks and entertainers alike. Oven contains a built in air fryer too! The bathroom showcases impressive craftsmanship with custom tile and stonework, complemented by premium Delta fixtures. Both bedrooms include ceiling fans with integrated LED lights and spacious custom closets with built-in organizers and shelving for optimal storage. Additional highlights include: In-unit washer and dryer. Brand new central heating and air with smart thermostat. Abundant storage throughout. The units are Pet-friendly, property management, Water, sewer, trash, and exterior maintenance are ALL included. Don't miss your chance to live in a move-in-ready home that blends style, function, and location. Landlord pays for water and sewer, 1-2 year lease available. Most pets are welcome. must carry renters insurance, no smoking in units.

    This property is off market, which means it's not currently listed for sale or rent on Zillow. This may be different from what's available on other websites or public sources.
    Zillow last checked:

    Listing updated:

    Source: Zillow Rentals

    Facts & features

    Interior

    Bedrooms & bathrooms
    • Bedrooms: 2
    • Bathrooms: 1
    • Full bathrooms: 1
    Heating
    • Forced Air
    Cooling
    • Central Air, Ceiling Fan
    Appliances
    • Included: Dishwasher, Dryer, Microwave, Oven, Refrigerator, Washer
    • Laundry: In Unit
    Features
    • Ceiling Fan(s)
    • Flooring: Hardwood
    Interior area
    • Total interior livable area: 879 sqft

    Property

    Parking
    • Details: Contact manager
    Features
    • Exterior features: Heating system: Forced Air, Sewage included in rent, Water included in rent, custom tiled shower, dimmable LED lights, quartz counter tops

    Construction

    Type & style
    • Home type: Townhouse
    • Property subtype: Townhouse

    Utilities & green energy

    • Utilities for property: Sewage, Water

    Community & HOA

    Community
    • Deposit fee: $1,300
    • Administrative fee: $70
    Location
    • Region: Indianapolis

    Financial & listing details

    • Price per square foot: $168/sqft
    • Date on market: 3/11/2025
    • Date available: 08/01/2025
    • Lease term: 1 Year

    Price history

    DateEventPrice
    8/16/2025Listing removed$1,300$1/sqft
    Source: Zillow Rentals Report a problem
    5/12/2025Price change$1,300-1.9%$1/sqft
    Source: Zillow Rentals Report a problem
    3/11/2025Listed for rent$1,325-1.9%$2/sqft
    Source: Zillow Rentals Report a problem
    5/1/2023Listing removed--
    Source: Zillow Rentals Report a problem
    4/21/2023Price change$1,350+3.8%$2/sqft
    Source: Zillow Rentals Report a problem
    4/20/2023Price change$1,300-7.1%$1/sqft
    Source: Zillow Rentals Report a problem
    4/11/2023Price change$1,400-6.7%$2/sqft
    Source: Zillow Rentals Report a problem
    4/9/2023Price change$1,500-3.2%$2/sqft
    Source: Zillow Rentals Report a problem
    4/3/2023Price change$1,550-3.1%$2/sqft
    Source: Zillow Rentals Report a problem
    3/30/2023Listed for rent$1,600$2/sqft
    Source: Zillow Rentals Report a problem

    Public tax history

    Tax history is unavailable.

    Neighborhood: Fairgrounds

    Nearby schools

    GreatSchools rating
    Get a cash offer in 3 minutes
    Find out how much your home could sell for in as little as 3 minutes with a no-obligation cash offer.
    Estimated market value
    $147,700
    Get a cash offer in 3 minutes
    Find out how much your home could sell for in as little as 3 minutes with a no-obligation cash offer.
    Estimated market value
    $147,700