Beautifully sited on a quiet street in the desirable Overlook section of Westmoreland Hills (Bethesda), this four bedroom / three-and-one-half bath home impresses with a stately facade and proven floor plan. Multiple sliding doors lead effortlessly to the rear fenced yard with wide retractable awning, sculpted boxwoods, and flagstone paths. The well-proportioned patio feels like a natural extension of the home. This quintessential home shines with hardwood floors, decorative moldings, and custom built-ins. The home proudly sits atop a verdant, manicured lot with winding stone entrance. Guests enter a dedicated entry foyer to shake off the cold and feel warm greetings. The home's elegant staircase, gracious living room with a beautifully detailed fireplace, and formal dining room set the stage. Large-scale dinner parties are easily accommodated in the dining room with kitchen and patio access. The sun-drenched, eat-in kitchen boasts stainless steel appliances, ample prep space on the quartz countertops, and additional access to the patio. The large family room / den can be used as an office, guest room, or den, featuring large windows, built-in bookcases, and an en suite bath. The second level is highlighted by the primary suite, complete with a walk-in closet and an en suite bathroom. There are three additional bedrooms, a hall bath, and attic access for ample storage. The lower level features a recreation room with another fireplace, a storage room - built in wine storage and space for wine fridge, and tons of built in shelving, upgraded flooring, a half bath, and a laundry area. Private entrance through the garage keeps life convenient and organized. The fenced backyard is just the right size to enjoy privacy, gardening (with irrigation system in place, ready to auto-water all of your annuals and perennials.) Mature trees and flowering bushes embraced the whole lot making this a true retreat. The Overlook neighborhood offers the charm of a friendly enclave paired with the conveniences of an active HOA, a community pool, and tree-lined sidewalks that weave through the neighborhood. Parks and trails are moments away, ensuring a serene, nature-connected lifestyle. 4411 Chalfont Place offers tranquil living while being in close proximity to Spring Valley and Westbard Square shops and restaurants, Friendship Heights Metro, the Capital Crescent Trail, Westmoreland Hills Park, downtown DC and Bethesda. Westbrook / Westland / B-CC schools serve this refined, friendly, and elegant neighborhood.
Sold for $1,675,000
$1,675,000
4411 Chalfont Pl, Bethesda, MD 20816
4beds
3,200sqft
Single Family Residence
Built in 1975
5,533 Square Feet Lot
$1,678,300 Zestimate®
$523/sqft
$6,176 Estimated rent
Home value
$1,678,300
$1.54M - $1.83M
$6,176/mo
Zestimate® history
Owner options
List your home for rent
$6,176/mo
Rent Zestimate®
Find your next renter with Zillow Rental Manager. Plus, with online applications, you can quickly screen prospective tenants – for free.
$6,176/mo
Rent Zestimate®
Refinance and save
$10,510/mo
Est. payment
Refinancing to a lower rate could help reduce your monthly payments and save thousands over the life of the loan.
$10,510/mo
Est. payment
Explore your selling options
Work with a Zillow partner agent
Leverage their expertise and Zillow's premium Showcase listings to get your home seen by more buyers.
Get startedList with your own agent
Get your home in front of millions of buyers by listing it on Zillow.
Learn how to do itSell it yourself
Take full control of how buyers see your home on Zillow by listing For Sale by Owner (FSBO).
List your homeWhat's special
Zillow last checked:
Listing updated:
Listed by:
Dana Rice 202-669-6908,
Compass
Bought with:
Zach Warren, SP40003610
Compass
Source: Bright MLS,MLS#: MDMC2208000
Facts & features
Interior
Bedrooms & bathrooms
- Bedrooms: 4
- Bathrooms: 4
- Full bathrooms: 4
- Main level bathrooms: 1
Basement
- Area: 800
Heating
- Hot Water, Natural Gas
Cooling
- Other, Electric
Appliances
- Included: Microwave, Built-In Range, Dishwasher, Disposal, Dryer, Freezer, Ice Maker, Oven, Oven/Range - Electric, Refrigerator, Stainless Steel Appliance(s), Washer, Water Dispenser, Water Heater, Gas Water Heater
- Laundry: In Basement, Lower Level, Has Laundry
Features
- Attic, Bathroom - Tub Shower, Breakfast Area, Built-in Features, Crown Molding, Floor Plan - Traditional, Formal/Separate Dining Room, Eat-in Kitchen, Kitchen - Table Space, Primary Bath(s), Recessed Lighting, Walk-In Closet(s)
- Flooring: Hardwood, Wood
- Doors: Sliding Glass
- Basement: Connecting Stairway,Garage Access,Interior Entry,Windows,Shelving
- Number of fireplaces: 2
- Fireplace features: Brick, Mantel(s)
Interior area
- Total structure area: 3,200
- Total interior livable area: 3,200 sqft
- Finished area above ground: 2,400
- Finished area below ground: 800
Property
Parking
- Total spaces: 2
- Parking features: Garage Faces Front, Inside Entrance, Garage Door Opener, Driveway, Paved, Private, Secured, Attached, Off Street, On Street
- Attached garage spaces: 2
- Has uncovered spaces: Yes
Accessibility
- Accessibility features: None
Features
- Levels: Three
- Stories: 3
- Patio & porch: Patio, Porch
- Exterior features: Play Area, Sidewalks
- Pool features: Community
Lot
- Size: 5,533 Square Feet
Details
- Additional structures: Above Grade, Below Grade
- Parcel number: 160700548591
- Zoning: R60
- Special conditions: Standard
Construction
Type & style
- Home type: SingleFamily
- Architectural style: Other
- Property subtype: Single Family Residence
Materials
- Brick
- Foundation: Other
Condition
- New construction: No
- Year built: 1975
Utilities & green energy
- Sewer: Public Sewer
- Water: Public
Community & HOA
Community
- Features: Pool
- Security: Security System
- Subdivision: Westmoreland Hills
HOA
- Has HOA: Yes
- Amenities included: Common Grounds, Pool, Tot Lots/Playground
- Services included: Common Area Maintenance, Trash, Pool(s)
- HOA fee: $2,200 annually
- HOA name: OVERLOOK CITIZENS ASSOCIATION
Location
- Region: Bethesda
Financial & listing details
- Price per square foot: $523/sqft
- Tax assessed value: $1,348,900
- Annual tax amount: $16,347
- Date on market: 1/6/2026
- Listing agreement: Exclusive Right To Sell
- Exclusions: Waterford Chandelier In Dining Room
- Ownership: Fee Simple
Price history
| Date | Event | Price |
|---|---|---|
| 4/21/2026 | Sold | $1,675,000$523/sqft |
Source: Public Record Report a problem | ||
| 2/2/2026 | Sold | $1,675,000$523/sqft |
Source:  Bright MLS #MDMC2208000 Report a problem Bright MLS #MDMC2208000 Report a problem | ||
Public tax history
| Year | Property taxes | Tax assessment |
|---|---|---|
| 2025 | $15,655 +5.2% | $1,348,900 +4.4% |
| 2024 | $14,878 +4.5% | $1,292,367 +4.6% |
| 2023 | $14,239 +9.4% | $1,235,833 +4.8% |
| 2022 | $13,014 +2.9% | $1,179,300 +2.9% |
| 2021 | $12,641 +2.9% | $1,146,567 +2.9% |
| 2020 | $12,288 +3.1% | $1,113,833 +3% |
| 2019 | $11,921 -0.2% | $1,081,100 |
| 2018 | $11,943 -2.3% | $1,081,100 |
| 2017 | $12,221 +26.9% | $1,081,100 -0.9% |
| 2016 | $9,629 | $1,090,400 +5.4% |
| 2015 | $9,629 | $1,034,367 +5.7% |
| 2014 | $9,629 | $978,333 +6.1% |
| 2013 | -- | $922,300 |
| 2012 | -- | $922,300 |
| 2011 | -- | $922,300 -15.6% |
| 2010 | -- | $1,092,970 +1.6% |
| 2009 | -- | $1,075,286 +1.7% |
| 2008 | -- | $1,057,603 +1.7% |
| 2007 | -- | $1,039,920 +13.5% |
| 2006 | -- | $916,060 +15.6% |
| 2005 | -- | $792,200 +18.5% |
| 2004 | -- | $668,340 |
| 2003 | -- | $668,340 +17% |
| 2002 | -- | $571,253 +9.3% |
| 2001 | -- | $522,710 |
Find assessor info on the county website
Neighborhood: Westgate
Nearby homes
- $1,879,100-- bd3 ba3.1k sqft4413 Chalfont Pl, Bethesda, MD 20816Off Market
- $1,880,900-- bd4 ba2.8k sqft4409 Chalfont Pl, Bethesda, MD 20816Off Market
- $1,783,8003 bd4 ba4.8k sqft4407 Chalfont Pl, Bethesda, MD 20816Off Market

- $1,635,7003 bd5 ba2.2k sqft4405 Chalfont Pl, Bethesda, MD 20816Off Market
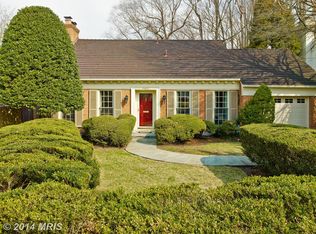
- $1,725,0003 bd5 ba2.4k sqft4420 Chalfont Pl, Bethesda, MD 20816Sold
- $1,817,4004 bd4 ba2.4k sqft4417 Chalfont Pl, Bethesda, MD 20816Off Market
- $1,589,100-- bd3 ba2.4k sqft2 Chalfont Ct, Bethesda, MD 20816Off Market
- $2,536,400-- bd4 ba3.5k sqft4418 Chalfont Pl, Bethesda, MD 20816Off Market
Nearby schools
GreatSchools rating
- 9/10Westbrook Elementary SchoolGrades: K-5Distance: 1 mi
- 10/10Westland Middle SchoolGrades: 6-8Distance: 1 mi
- 8/10Bethesda-Chevy Chase High SchoolGrades: 9-12Distance: 3.1 mi
Schools provided by the listing agent
- Elementary: Westbrook
- Middle: Westland
- High: Bethesda-chevy Chase
- District: Montgomery County Public Schools
Source: Bright MLS. This data may not be complete. We recommend contacting the local school district to confirm school assignments for this home.
Get a cash offer in 3 minutes
Find out how much your home could sell for in as little as 3 minutes with a no-obligation cash offer.
Estimated market value
$1,678,300
Get a cash offer in 3 minutes
Find out how much your home could sell for in as little as 3 minutes with a no-obligation cash offer.
Estimated market value
$1,678,300
- Maryland
- Montgomery County
- Bethesda
- 20816
- Westgate
- 4411 Chalfont Pl
Nearby cities
Nearby neighborhoods
Nearby zip codes
Other Bethesda Topics
