Skip main navigation
Off market
  • $1,058,300

    4411 Chesapeake Dr, Oxnard, CA 93035

    3beds
    2,430sqft
    Townhouse
    Built in 2004
    3,484 Square Feet Lot
    $1,058,300 Zestimate®
    $436/sqft
    $5,136 Estimated rent

    Home value

    $1,058,300

    $995,000 - $1.12M

    $5,136/mo

    Zestimate® history
    Loading
    Loading...

    Owner options

    List your home for rent

    $5,136/mo

    Rent Zestimate®

    Find your next renter with Zillow Rental Manager. Plus, with online applications, you can quickly screen prospective tenants – for free.

    Learn more

    $5,136/mo

    Rent Zestimate®

    Refinance and save

    $6,791/mo

    Est. payment

    Refinancing to a lower rate could help reduce your monthly payments and save thousands over the life of the loan.

    See today's rates

    $6,791/mo

    Est. payment

    Explore your selling options

    Work with a Zillow partner agent

    Leverage their expertise and Zillow's premium Showcase listings to get your home seen by more buyers.

    Get started

    List with your own agent

    Get your home in front of millions of buyers by listing it on Zillow.

    Learn how to do it

    Sell it yourself

    Take full control of how buyers see your home on Zillow by listing For Sale by Owner (FSBO).

    List your home

    What's special

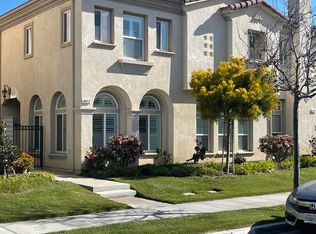
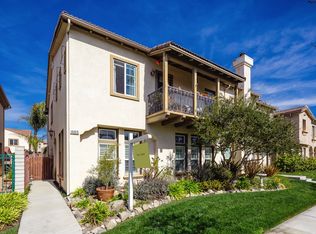
    Wake up smiling knowing that your new home, is located in the desirable Westport Villas, surrounded by the beautiful Mandalay Bay harbor and only walking distance to the sand of the Pacific Ocean. Entering through the front door, you will experience the free-flowing floor plan, great for entertaining or just making memories with friends and family. Step inside the beautiful gourmet kitchen, complete with a large granite island perfect for a lively conversation or a quiet cup of coffee. After a hard day at work, head upstairs past the bedrooms through the master suite and treat yourself to a jacuzzi bath and a glass of your favorite wine. Spend your days outside enjoying the many walking paths throughout the community or take a short walk to the beach. In the afternoon, take a bike ride and enjoy the local dining, shopping, coffee, farmers market, marina, or just the smell of the Pacific Ocean breeze. From the moment you walk through the front door the 'Pride in Ownership' will be on display.Now it's time for California dreaming.

    This property is off market, which means it's not currently listed for sale or rent on Zillow. This may be different from what's available on other websites or public sources.

    Facts & features

    Interior

    Bedrooms & bathrooms
    • Bedrooms: 3
    • Bathrooms: 3
    • Full bathrooms: 2
    • 1/2 bathrooms: 1
    Appliances
    • Laundry: Individual Room, Upper Level
    Features
    • Open Floorplan, Recessed Lighting, Beamed Ceilings, High Ceilings, Ceiling Fan(s), Granite Counters
    • Windows: Custom Covering
    • Has fireplace: Yes
    • Fireplace features: Living Room, Gas, Gas Starter
    • Common walls with other units/homes: 1 Common Wall
    Interior area
    • Total interior livable area: 2,430 sqft

    Property

    Parking
    • Total spaces: 2
    • Parking features: Garage - Attached
    Features
    • Patio & porch: Patio Open, Concrete
    • Fencing: Block, Wrought Iron
    Lot
    • Size: 3,484 sqft
    Details
    • Parcel number: 1880170385
    • Special conditions: Standard

    Construction

    Type & style
    • Home type: Townhouse
    Condition
    • Year built: 2004

    Utilities & green energy

    • Sewer: Public Sewer
    • Water: Public
    • Utilities for property: Sewer Connected, Underground Utilities, Water Connected, Natural Gas Connected, Electricity Available, Cable Available

    Community & neighborhood

    Location
    • Region: Oxnard

    HOA & financial

    HOA
    • Has HOA: Yes
    • HOA fee: $140 monthly
    • Amenities included: Pet Rules, Management, Maintenance Grounds

    Other

    Other facts
    • Special Listing Conditions: Standard
    • Appliances: Dishwasher, Microwave, Trash Compactor, Water Softener, Gas Water Heater
    • Kitchen Features: Granite Counters, Kitchen Island, Kitchen Open to Family Room, Remodeled Kitchen
    • Flooring: Carpet, Wood
    • Heating: Central, Forced Air, Natural Gas
    • Room Type: Living Room, Master Bedroom, Walk-In Closet, Kitchen, Family Room, All Bedrooms Up, Laundry, Master Bathroom
    • Fireplace: Yes
    • Subdivision: Not Applicable
    • Fireplace Features: Living Room, Gas, Gas Starter
    • Laundry: Laundry: Yes
    • Fencing: Block, Wrought Iron
    • Interior Features: Open Floorplan, Recessed Lighting, Beamed Ceilings, High Ceilings, Ceiling Fan(s), Granite Counters
    • Parking: Garage - Single Door, Street, Direct Garage Access
    • Direction Faces: South
    • Patio and Porch Features: Patio Open, Concrete
    • HOA Information: HOA: Yes
    • Property Attached: Yes
    • Construction Materials: Stucco
    • Bathroom Features: Shower in Tub, Low Flow Shower, Jetted Tub, Exhaust Fan(s), Double Sinks in Master Bath
    • Window Features: Custom Covering
    • Foundation Details: Slab
    • Laundry: Individual Room, Upper Level
    • Road Surface Type: Paved, Alley Paved
    • Association Amenities: Pet Rules, Management, Maintenance Grounds
    • Water Source: Public
    • Fencing: Fence: Yes
    • Road Frontage Type: City Street
    • Heating: Heating: Yes
    • Patio and Porch Features: Patio: Yes
    • Lot Features: Sprinklers: Yes
    • Appliances: Appliances: Yes
    • Community Features: Street Lights, Gutters, Sidewalks, Biking, Fishing, Storm Drains, Park, Watersports
    • Sewer: Public Sewer
    • Utilities: Sewer Connected, Underground Utilities, Water Connected, Natural Gas Connected, Electricity Available, Cable Available
    • Common Walls: 1 Common Wall
    • View: Park/Greenbelt
    • Structure Type: Duplex
    • Entry Location: Entry Location: Front door with steps
    • Road surface type: Paved, Alley Paved

    Price history

    DateEventPrice
    1/19/2021Sold$765,000+2.1%$315/sqft
    Source: Public Record Report a problem
    1/12/2021Pending sale$749,000$308/sqft
    Source: Berkshire Hathaway HomeServices California Properties #V1-1021 Report a problem
    1/12/2021Listed for sale$749,000+7%$308/sqft
    Source: Berkshire Hathaway HomeServices California Properties #V1-1021 Report a problem
    9/2/2005Sold$700,000+4%$288/sqft
    Source: Public Record Report a problem
    3/18/2005Sold$673,000$277/sqft
    Source: Public Record Report a problem

    Public tax history

    YearProperty taxesTax assessment
    2025$13,799 +5.1%$828,060 +2%
    2024$13,126 $811,824 +2%
    2023$13,126 +1.1%$795,906 +2%
    2022$12,983 +1.3%$780,300 +2%
    2021$12,810 +13.8%$765,000 +10.9%
    2020$11,258 -17.7%$690,000 -14.9%
    2019$13,672 +15.9%$811,000 +23.3%
    2018$11,796 +6.5%$658,000 +7.5%
    2017$11,074 +19.7%$612,000 +3.7%
    2016$9,255 -9.2%$590,000 +0.9%
    2015$10,192 +11.8%$585,000 +17.9%
    2014$9,114 $496,000 +44.2%
    2013-- $344,000 -10.2%
    2012-- $383,000 -12.4%
    2011-- $437,000 -20.5%
    2009-- $550,000 -23%
    2007-- $714,000 -5.3%
    2006-- $754,000 +129.7%
    2005-- $328,213

    Find assessor info on the county website

    Neighborhood: Channel Islands

    Nearby schools

    GreatSchools rating
    Get a cash offer in 3 minutes
    Find out how much your home could sell for in as little as 3 minutes with a no-obligation cash offer.
    Estimated market value
    $1,058,300
    Get a cash offer in 3 minutes
    Find out how much your home could sell for in as little as 3 minutes with a no-obligation cash offer.
    Estimated market value
    $1,058,300