Wow!! This motivated Seller has set the price for a fast sale on this spacious 4 Bedroom, 4 Bath home that blends modern comfort with timeless style. As you step through the front door and enter the warm Living Room, you are greeted by the beautiful natural hardwood flooring that flows throughout most of the first level. The sleek Kitchen comes complete with all stainless-steel appliances that remain. Adjacent to the kitchen, the Dining Area offers a cozy setting for family meals or special occasions. The spacious Primary Bedroom has its own En-Suite Bathroom, with large vanity, tiled floor and tiled shower/tub. Also on the first level are an additional 3 Bedrooms, each with its own charm and plenty of closet space. Two additional Full Bathrooms on the first level, ensure there is maximum convenience for family and guests alike. Off the Dining Area is a wonderful Family Room, perfect for gathering, or just relaxing in a peaceful setting. A combination Laundry Room/Full Bath off the family room, has a washer & dryer that remain with this home. The partially finished Basement adds even more living space, and has finished areas ideal for your rec room, gym, and/or home office. A Half-Bath, and Kitchen Area on the basement level also add flexibility and comfort for guests or extended family. After you exit outside via the side door, you will love the enclosed patio area, which offers privacy for outdoor gatherings, or early morning coffee time. You will enjoy the nicely landscaped yard with a firepit for warmth on cool evenings, or toasting smores! The 2 Car Garage and Carport provide covered parking, and there is paved space to allow ample room for several cars on property. The Storage Shed provides the perfect space for lawn gear or outdoor storage. This spacious home offers the perfect balance of comfort, and functionality for families or those looking for space to relax and also entertain. You will also enjoy the peace of mind that comes with a one-year Choice Ultimate Home Warranty that is being provided by the Seller. This is a rare opportunity to own a home located in the peaceful and established Melody Manor neighborhood. Don't miss your opportunity...make your appointment today to view this exceptional property!
Sold for $274,000
$274,000
4411 Clarene Dr, Louisville, KY 40216
4beds
2,735sqft
Single Family Residence
Built in 1965
0.28 Acres Lot
$276,200 Zestimate®
$100/sqft
$2,500 Estimated rent
Home value
$276,200
$262,000 - $290,000
$2,500/mo
Zestimate® history
Owner options
List your home for rent
$2,500/mo
Rent Zestimate®
Find your next renter with Zillow Rental Manager. Plus, with online applications, you can quickly screen prospective tenants – for free.
$2,500/mo
Rent Zestimate®
Refinance and save
$1,720/mo
Est. payment
Refinancing to a lower rate could help reduce your monthly payments and save thousands over the life of the loan.
$1,720/mo
Est. payment
Explore your selling options
Work with a Zillow partner agent
Leverage their expertise and Zillow's premium Showcase listings to get your home seen by more buyers.
Get startedList with your own agent
Get your home in front of millions of buyers by listing it on Zillow.
Learn how to do itSell it yourself
Take full control of how buyers see your home on Zillow by listing For Sale by Owner (FSBO).
List your homeWhat's special
Partially finished basementRec roomFamily roomDining areaEnclosed patio areaEn-suite bathroomSleek kitchen
Zillow last checked:
Listing updated:
Listed by:
Keith A Buckner 502-295-0753,
Buckner Real Estate Services, LLC
Bought with:
Jean Claude Niyonshima, 293798
Zion Homes Realty, LLC
Source: Metro Search Inc. LLC DBA Apex MLS,MLS#: 1702107
Facts & features
Interior
Bedrooms & bathrooms
- Bedrooms: 4
- Bathrooms: 4
- Full bathrooms: 3
- 1/2 bathrooms: 1
Primary bedroom
- Level: First
Bedroom
- Level: First
Bedroom
- Level: First
Bedroom
- Level: First
Primary bathroom
- Level: First
Full bathroom
- Level: First
Full bathroom
- Level: First
Half bathroom
- Level: Basement
Other
- Level: Basement
Family room
- Level: First
Great room
- Level: Basement
Kitchen
- Level: First
Kitchen
- Level: Basement
Laundry
- Level: First
Living room
- Level: First
Other
- Description: Unfinished storage room
- Level: Basement
Heating
- Forced Air, Natural Gas
Cooling
- Central Air
Features
- Basement: Partially Finished
- Has fireplace: No
Interior area
- Total structure area: 1,941
- Total interior livable area: 2,735 sqft
- Finished area above ground: 1,941
- Finished area below ground: 794
Property
Parking
- Total spaces: 3
- Parking features: Detached, Entry Front
- Garage spaces: 2
- Carport spaces: 1
- Covered spaces: 3
Features
- Stories: 1
- Patio & porch: Patio, Porch
- Fencing: Chain Link
Lot
- Size: 0.28 Acres
- Dimensions: 80 x 150
- Features: Corner Lot, Level
Details
- Additional structures: Outbuilding
- Parcel number: 25127400900090
Construction
Type & style
- Home type: SingleFamily
- Architectural style: Ranch
- Property subtype: Single Family Residence
Materials
- Brick
- Foundation: Concrete Perimeter
- Roof: Shingle
Condition
- Year built: 1965
Utilities & green energy
- Sewer: Public Sewer
- Water: Public
- Utilities for property: Electricity Connected, Natural Gas Connected
Community & HOA
Community
- Subdivision: Melody Manor
HOA
- Has HOA: No
Location
- Region: Louisville
Financial & listing details
- Price per square foot: $100/sqft
- Tax assessed value: $230,950
- Annual tax amount: $2,635
- Date on market: 10/30/2025
- Electric utility on property: Yes
Price history
| Date | Event | Price |
|---|---|---|
| 12/23/2025 | Sold | $274,000-0.4%$100/sqft |
Source:  Metro Search Inc. LLC DBA Apex MLS #1702107 Report a problem Metro Search Inc. LLC DBA Apex MLS #1702107 Report a problem | ||
| 11/9/2025 | Pending sale | $275,000$101/sqft |
Source: Metro Search Inc. LLC DBA Apex MLS #1702107 Report a problem | ||
| 11/3/2025 | Price change | $275,000-3.5%$101/sqft |
Source: Metro Search Inc. LLC DBA Apex MLS #1702107 Report a problem | ||
| 10/30/2025 | Listed for sale | $285,000+49.2%$104/sqft |
Source: Metro Search Inc. LLC DBA Apex MLS #1702107 Report a problem | ||
| 4/1/2020 | Sold | $191,000$70/sqft |
Source: Metro Search Inc. LLC DBA Apex MLS #1553628 Report a problem | ||
| 2/27/2020 | Pending sale | $191,000+2.7%$70/sqft |
Source: Crane REALTORS, LLC #1553628 Report a problem | ||
| 2/23/2020 | Listed for sale | $185,900+34.8%$68/sqft |
Source: Crane REALTORS, LLC #1553628 Report a problem | ||
| 6/10/2011 | Sold | $137,900-1.4%$50/sqft |
Source: Public Record Report a problem | ||
| 11/18/2010 | Listed for sale | $139,900+76.5%$51/sqft |
Source: RE/MAX Executive Group, Inc. #1288431 Report a problem | ||
| 7/27/2010 | Sold | $79,275-10.9%$29/sqft |
Source: Public Record Report a problem | ||
| 5/15/2010 | Price change | $89,000-10.1%$33/sqft |
Source: foreclosure.com Report a problem | ||
| 4/17/2010 | Price change | $99,000-9.2%$36/sqft |
Source: foreclosure.com Report a problem | ||
| 2/25/2010 | Price change | $109,000-6.4%$40/sqft |
Source: foreclosure.com Report a problem | ||
| 1/10/2010 | Price change | $116,500+23.9%$43/sqft |
Source: foreclosure.com Report a problem | ||
| 1/8/2010 | Listed for sale | -- |
Source: foreclosure.com Report a problem | ||
| 8/4/2009 | Sold | $94,000-29.9%$34/sqft |
Source: Public Record Report a problem | ||
| 1/25/2006 | Sold | $134,095$49/sqft |
Source: Public Record Report a problem | ||
Public tax history
| Year | Property taxes | Tax assessment |
|---|---|---|
| 2025 | $2,635 -2.1% | $230,950 |
| 2024 | $2,691 -2.8% | $230,950 |
| 2023 | $2,767 +20.5% | $230,950 +20.9% |
| 2022 | $2,296 -6.9% | $191,000 |
| 2021 | $2,467 +19.1% | $191,000 +6.7% |
| 2020 | $2,072 | $179,090 |
| 2019 | $2,072 +40.4% | $179,090 +29.9% |
| 2018 | $1,476 | $137,900 |
| 2017 | $1,476 +7.1% | $137,900 |
| 2013 | $1,379 +73.9% | $137,900 +73.9% |
| 2011 | $793 -48.2% | $79,280 -48.2% |
| 2010 | $1,530 | $152,970 |
| 2009 | $1,530 | $152,970 |
| 2007 | -- | $152,970 +8.7% |
| 2006 | -- | $140,790 |
| 2005 | -- | $140,790 |
| 2004 | -- | $140,790 |
Find assessor info on the county website
Neighborhood: St. Dennis
Nearby homes
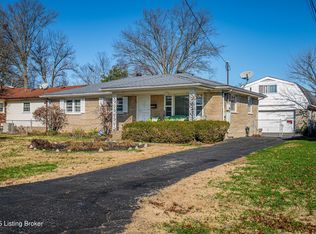
- $253,0002 bd2 ba1.1k sqft3411 Tuba Dr, Louisville, KY 40216Sold
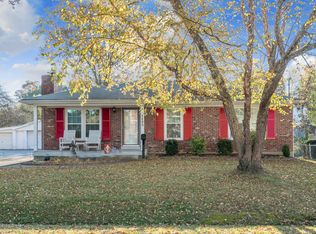
- $267,6003 bd3 ba2.2k sqft4409 Clarene Dr, Louisville, KY 40216Off Market
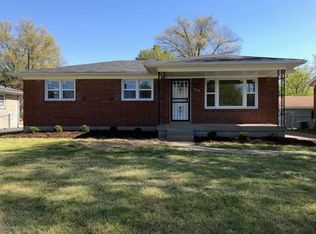
- $245,9003 bd2 ba1.8k sqft3409 Tuba Dr, Louisville, KY 40216Off Market
- $195,300-- bd1 ba1.1k sqft4410 Clarene Dr, Louisville, KY 40216Off Market
- $236,5003 bd3 ba1.8k sqft4412 Clarene Dr, Louisville, KY 40216Off Market
- $242,4003 bd2 ba1.9k sqft4407 Clarene Dr, Louisville, KY 40216Off Market
- $189,100-- bd1 ba1.1k sqft4414 Clarene Dr, Louisville, KY 40216Off Market
- $193,900-- bd1 ba1k sqft3407 Tuba Dr, Louisville, KY 40216Off Market
Nearby schools
GreatSchools rating
- 1/10Wellington Elementary SchoolGrades: K-5Distance: 1.1 mi
- 3/10Farnsley Middle SchoolGrades: 6-8Distance: 0.9 mi
- 1/10Western High SchoolGrades: 9-12Distance: 1.2 mi


Get pre-qualified for a loan
At Zillow Home Loans, we can pre-qualify you in as little as 5 minutes with no impact to your credit score.An equal housing lender. NMLS #10287.
Sell for more on Zillow
Get a Zillow Showcase℠ listing at no additional cost and you could sell for .
$276,200
2% more
+$5,524
With Zillow Showcase(estimated)
$281,724
- Kentucky
- Jefferson County
- Louisville
- 40216
- St. Dennis
- 4411 Clarene Dr
Nearby cities
Nearby neighborhoods
Nearby zip codes
Other Louisville Topics
