There is No Need to Build New When You Can Have All the Modern Updates in this Beautiful Open Concept Home! The Main Floor Boasts Luxury Vinyl Flooring with White Trim and Molding Throughout. Relax in the Large Living Room with 2 Decorative Beams and a Heat Generating Electric Fireplace. Entertain in Your Dining Room that Opens Up to the Eat In Kitchen Area and the Outdoor Oasis with Large Wrap Around Deck and Heated Pool that is Perfect for Your Summer Pool Parties and BBQ's. Feel the Luxury in the Custom Kitchen with Beautiful Quarts Countertops, Deep Farm Sink with Smart Touch Faucet, Solid Maple Cabinets in a Black Forest Stain Custom Made by Wheaton Cabinetry and Accented by a Travertine Backsplash. The High-End Stainless-Steel Appliances include a Kitchen Aid Countertop Range with Downdraft, Kitchen Aid Double Oven, Frigidaire Professional Fridge & LG Dishwasher. The 1/2 Bath has been Updated with Modern Shiplap Wall and Updated Vanity and Fixtures. The Upstairs Includes 3 Good Sized Bedrooms and 1 Full Bathroom with Updated Vanity and Granite Countertops, Updated Shower with Jet Tub and Tile Surrounding. The Finished Basement Includes a Family Room Area with New Vinyl Flooring and a 4th Bedroom with Full Bathroom. The 2 Car Garage is Complete with Shelving, Insulated Garage Door and Heater. This Home is Equipped Inside and Outside with a Smart Switch System that you may use with your Alexa or Google Home System. In 2022 Windows were Replaced with Triple Pane Windows (Excluding Kitchen Window, Back Slider & Basement Windows), Siding was Replaced 2019, Roof Replaced 2019, AC Replaced 2021, Water Heater Replaced 2021, Electrical Updated to 200 AMP, Fence Replaced 2022, Pool was Replaced in 2022 with a 27ft Round 4ft - 5.5ft Depth Pool and Pool Heater, Water Softener Installed, New Carpet on Basement Stairs and Carpet Upstairs was Replaced. Furniture on Deck Stays with the Property. This Home has been Meticulously Maintained and all you need to do is Move In!
Closed
$387,000
4411 Cove Cir, Plainfield, IL 60586
4beds
1,484sqft
Single Family Residence
Built in 1993
7,405 Square Feet Lot
$415,000 Zestimate®
$261/sqft
$3,116 Estimated rent
Home value
$415,000
$394,000 - $436,000
$3,116/mo
Zestimate® history
Owner options
List your home for rent
$3,116/mo
Rent Zestimate®
Find your next renter with Zillow Rental Manager. Plus, with online applications, you can quickly screen prospective tenants – for free.
$3,116/mo
Rent Zestimate®
Refinance and save
$2,886/mo
Est. payment
Refinancing to a lower rate could help reduce your monthly payments and save thousands over the life of the loan.
$2,886/mo
Est. payment
Explore your selling options
Work with a Zillow partner agent
Leverage their expertise and Zillow's premium Showcase listings to get your home seen by more buyers.
Get startedList with your own agent
Get your home in front of millions of buyers by listing it on Zillow.
Learn how to do itSell it yourself
Take full control of how buyers see your home on Zillow by listing For Sale by Owner (FSBO).
List your homeWhat's special
Heated poolHeat generating electric fireplaceGood sized bedroomsSummer pool partiesEat in kitchen areaCustom kitchenNew carpet
Zillow last checked:
Listing updated:
Listed by:
Lori Lynes 815-782-5502,
eXp Realty
Bought with:
Melissa Overman
Coldwell Banker Real Estate Group
Source: MRED as distributed by MLS GRID,MLS#: 12016776
Facts & features
Interior
Bedrooms & bathrooms
- Bedrooms: 4
- Bathrooms: 3
- Full bathrooms: 2
- 1/2 bathrooms: 1
Rooms
- Room types: No additional rooms
Primary bedroom
- Features: Flooring (Carpet), Window Treatments (Blinds), Bathroom (Full, Whirlpool & Sep Shwr)
- Level: Second
- Area: 182 Square Feet
- Dimensions: 13X14
Bedroom 2
- Features: Flooring (Carpet), Window Treatments (Blinds)
- Level: Second
- Area: 144 Square Feet
- Dimensions: 12X12
Bedroom 3
- Features: Flooring (Carpet), Window Treatments (Blinds)
- Level: Second
- Area: 121 Square Feet
- Dimensions: 11X11
Bedroom 4
- Features: Flooring (Vinyl)
- Level: Basement
- Area: 121 Square Feet
- Dimensions: 11X11
Dining room
- Features: Flooring (Wood Laminate), Window Treatments (Curtains/Drapes, Triple Pane Windows)
- Level: Main
- Area: 130 Square Feet
- Dimensions: 10X13
Family room
- Features: Flooring (Vinyl)
- Level: Basement
- Area: 351 Square Feet
- Dimensions: 13X27
Kitchen
- Features: Kitchen (Eating Area-Table Space, Island, Pantry-Closet, Custom Cabinetry, SolidSurfaceCounter, Updated Kitchen), Flooring (Wood Laminate)
- Level: Main
- Area: 170 Square Feet
- Dimensions: 10X17
Laundry
- Features: Flooring (Other)
- Level: Basement
- Area: 66 Square Feet
- Dimensions: 6X11
Living room
- Features: Flooring (Wood Laminate), Window Treatments (Curtains/Drapes, Triple Pane Windows)
- Level: Main
- Area: 273 Square Feet
- Dimensions: 13X21
Heating
- Natural Gas, Forced Air
Cooling
- Central Air
Appliances
- Included: Double Oven, Microwave, Dishwasher, High End Refrigerator, Stainless Steel Appliance(s), Cooktop, Oven, Water Softener, Water Softener Owned, Down Draft, Gas Cooktop
Features
- Beamed Ceilings, Open Floorplan, Pantry
- Flooring: Laminate
- Windows: Drapes
- Basement: Finished,Full
- Number of fireplaces: 1
- Fireplace features: Electric, Heatilator, Living Room
Interior area
- Total structure area: 0
- Total interior livable area: 1,484 sqft
Property
Parking
- Total spaces: 2
- Parking features: Asphalt, Garage Door Opener, Heated Garage, On Site, Garage Owned, Attached, Garage
- Attached garage spaces: 2
- Has uncovered spaces: Yes
Accessibility
- Accessibility features: No Disability Access
Features
- Stories: 2
- Patio & porch: Deck, Porch
- Pool features: Above Ground
Lot
- Size: 7,405 Square Feet
- Dimensions: 56X130X55X119
Details
- Parcel number: 0603341010090000
- Special conditions: None
- Other equipment: Water-Softener Owned, Ceiling Fan(s), Sump Pump
Construction
Type & style
- Home type: SingleFamily
- Architectural style: Traditional
- Property subtype: Single Family Residence
Materials
- Vinyl Siding
- Foundation: Concrete Perimeter
- Roof: Asphalt
Condition
- New construction: No
- Year built: 1993
Utilities & green energy
- Electric: 200+ Amp Service
- Sewer: Public Sewer
- Water: Public
Community & HOA
Community
- Features: Lake, Curbs, Sidewalks, Street Lights, Street Paved
- Subdivision: Riverside
HOA
- Has HOA: Yes
- Services included: Other
- HOA fee: $80 quarterly
Location
- Region: Plainfield
Financial & listing details
- Price per square foot: $261/sqft
- Tax assessed value: $310,290
- Annual tax amount: $6,117
- Date on market: 4/1/2024
- Listing terms: Conventional
- Ownership: Fee Simple
Price history
| Date | Event | Price |
|---|---|---|
| 5/15/2024 | Sold | $387,000$261/sqft |
Source:  MRED as distributed by MLS GRID #12016776 Report a problem MRED as distributed by MLS GRID #12016776 Report a problem | ||
| 4/16/2024 | Contingent | $387,000$261/sqft |
Source: MRED as distributed by MLS GRID #12016776 Report a problem | ||
| 4/11/2024 | Listed for sale | $387,000$261/sqft |
Source: MRED as distributed by MLS GRID #12016776 Report a problem | ||
| 4/8/2024 | Contingent | $387,000$261/sqft |
Source: MRED as distributed by MLS GRID #12016776 Report a problem | ||
| 4/1/2024 | Listed for sale | $387,000+75.9%$261/sqft |
Source: MRED as distributed by MLS GRID #12016776 Report a problem | ||
| 8/15/2018 | Sold | $220,000$148/sqft |
Source: Public Record Report a problem | ||
| 7/5/2018 | Pending sale | $220,000$148/sqft |
Source: Spring Realty #09998988 Report a problem | ||
| 6/27/2018 | Listed for sale | $220,000-2.2%$148/sqft |
Source: Spring Realty #09998988 Report a problem | ||
| 5/16/2008 | Listing removed | $224,900$152/sqft |
Source: Number1Expert #06749121 Report a problem | ||
| 5/2/2008 | Price change | $224,900-1.8%$152/sqft |
Source: Number1Expert #06749121 Report a problem | ||
| 4/26/2008 | Listed for sale | $229,000$154/sqft |
Source: Number1Expert #06749121 Report a problem | ||
| 1/18/2008 | Listing removed | $229,000$154/sqft |
Source: Number1Expert #06749121 Report a problem | ||
| 12/14/2007 | Listed for sale | $229,000$154/sqft |
Source: Number1Expert #06749121 Report a problem | ||
Public tax history
| Year | Property taxes | Tax assessment |
|---|---|---|
| 2024 | $6,835 +4.7% | $103,430 +10.7% |
| 2023 | $6,530 +6.8% | $93,416 +11.3% |
| 2022 | $6,117 +5.6% | $83,900 +7% |
| 2021 | $5,795 +1.6% | $78,411 +2.9% |
| 2020 | $5,706 +3.7% | $76,187 +5% |
| 2019 | $5,503 +4.6% | $72,593 +6.4% |
| 2018 | $5,263 +3.2% | $68,205 +5.2% |
| 2017 | $5,102 +2.2% | $64,815 +4.8% |
| 2016 | $4,994 +5.8% | $61,817 +6.7% |
| 2015 | $4,719 | $57,909 +3.7% |
| 2014 | $4,719 +1.5% | $55,865 |
| 2013 | $4,651 +3.5% | $55,865 -2.3% |
| 2012 | $4,492 -3.4% | $57,151 -11.3% |
| 2011 | $4,652 +0.4% | $64,421 -6.1% |
| 2010 | $4,635 +1.4% | $68,641 -4% |
| 2009 | $4,569 +2.7% | $71,501 |
| 2008 | $4,450 | $71,501 +4.9% |
| 2007 | -- | $68,129 +4.3% |
| 2006 | $4,119 +3.1% | $65,314 +3.4% |
| 2005 | $3,994 +10.8% | $63,148 +14.7% |
| 2004 | $3,605 +2% | $55,057 +5% |
| 2003 | $3,534 +4.8% | $52,445 +6.7% |
| 2002 | $3,373 +5.2% | $49,172 +3.7% |
| 2001 | $3,207 +18% | $47,422 +13.8% |
| 2000 | $2,717 | $41,668 |
Find assessor info on the county website
Neighborhood: 60586
Nearby homes
- $369,1003 bd3 ba1.7k sqft4413 Cove Cir, Plainfield, IL 60586Off Market

- $432,6004 bd3 ba2.2k sqft4409 Cove Cir, Plainfield, IL 60586Off Market
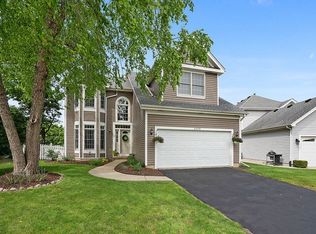
- $365,0004 bd2 ba1.7k sqft4415 Cove Cir, Plainfield, IL 60586Sold
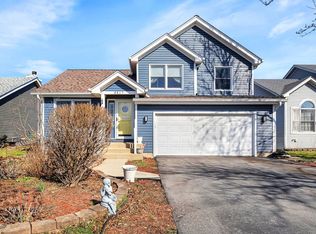
- $374,500-- bd2 ba1.7k sqft4407 Cove Cir, Plainfield, IL 60586Off Market
- $374,1003 bd2 ba1.5k sqft4417 Riverside Dr, Plainfield, IL 60586Off Market
- $415,7004 bd3 ba2k sqft4408 Cove Cir, Plainfield, IL 60586Off Market
- $379,6003 bd2 ba1.8k sqft4405 Cove Cir, Plainfield, IL 60586Off Market
- $382,4003 bd2 ba1.6k sqft4406 Cove Cir, Plainfield, IL 60586Off Market
Nearby schools
GreatSchools rating
- 6/10River View Elementary SchoolGrades: K-5Distance: 0.4 mi
- 6/10Timber Ridge Middle SchoolGrades: 6-8Distance: 0.3 mi
- 8/10Plainfield Central High SchoolGrades: 9-12Distance: 2.7 mi
Schools provided by the listing agent
- Elementary: River View Elementary School
- Middle: Timber Ridge Middle School
- High: Plainfield Central High School
- District: 202
Source: MRED as distributed by MLS GRID. This data may not be complete. We recommend contacting the local school district to confirm school assignments for this home.
Get a cash offer in 3 minutes
Find out how much your home could sell for in as little as 3 minutes with a no-obligation cash offer.
Estimated market value
$415,000
Get a cash offer in 3 minutes
Find out how much your home could sell for in as little as 3 minutes with a no-obligation cash offer.
Estimated market value
$415,000
- Illinois
- Will County
- Plainfield
- 60586
- 4411 Cove Cir
Nearby cities
Nearby neighborhoods
Nearby zip codes
Other Plainfield Topics
