Welcome Home! This property, situated on over 3 acres, has everything on your wish list plus more!! The main home offers an updated, eat-in (bench storage/seating) kitchen that will knock your socks off! It offers tons of storage & counter space & opens to the family room with brick, wood-burning fireplace. Both rooms have built-in speakers along with the best views of your outdoor oasis! On the main level you will also find formal dining & living rooms - the living room boasting it's own brick, wood-burning fireplace - designated office (or bedroom #7) & laundry/ mud room & 2 powder rooms. Upstairs offers a spacious primary suite with walk-in shower, water closet & walk-in closet, 3 additional massive bedrooms & a hall bathroom with soaking tub & walk-in shower. You'll also be thrilled to find a huge rec room area in the basement along full bathroom, plenty of storage, 3 full size windows & slider! You won't only be entertaining indoors, the rear yard boasts an outdoor kitchen, built-in firepit, outdoor speakers & plenty of seating to hang out - day or night - all while relaxing poolside! Attached to the main house by a breezeway, the in-law suite offers full kitchen, dining & family room plus primary suite and extra bedroom/ office & another full bathroom. The in-law suite also has a full laundry room & plenty of it's own storage! Added bonuses... like you needed more... both homes come equipped with their own 2 car garages, trailer or boat parking pad, roof installed in 2023, dual zone AC - lower level new in 2023, upper level installed 2019, new water system installed in 2020, water heater 2019 - all for main house! In-law addition was built in 2010!
Sold for $975,000
$975,000
4411 Dulaney Ct, Glen Arm, MD 21057
6beds
5,594sqft
Single Family Residence
Built in 1980
3.18 Acres Lot
$1,014,500 Zestimate®
$174/sqft
$7,436 Estimated rent
Home value
$1,014,500
$943,000 - $1.10M
$7,436/mo
Zestimate® history
Owner options
List your home for rent
$7,436/mo
Rent Zestimate®
Find your next renter with Zillow Rental Manager. Plus, with online applications, you can quickly screen prospective tenants – for free.
$7,436/mo
Rent Zestimate®
Refinance and save
$6,027/mo
Est. payment
Refinancing to a lower rate could help reduce your monthly payments and save thousands over the life of the loan.
$6,027/mo
Est. payment
Explore your selling options
Work with a Zillow partner agent
Leverage their expertise and Zillow's premium Showcase listings to get your home seen by more buyers.
Get startedList with your own agent
Get your home in front of millions of buyers by listing it on Zillow.
Learn how to do itSell it yourself
Take full control of how buyers see your home on Zillow by listing For Sale by Owner (FSBO).
List your homeWhat's special
Zillow last checked:
Listing updated:
Listed by:
Kerry Wood 410-746-7649,
Cummings & Co. Realtors
Bought with:
Deanna Marshall, 671348
Cummings & Co. Realtors
Source: Bright MLS,MLS#: MDBC2101938
Facts & features
Interior
Bedrooms & bathrooms
- Bedrooms: 6
- Bathrooms: 7
- Full bathrooms: 5
- 1/2 bathrooms: 2
- Main level bathrooms: 4
- Main level bedrooms: 2
Rooms
- Room types: Living Room, Dining Room, Primary Bedroom, Bedroom 2, Bedroom 3, Bedroom 4, Kitchen, Family Room, Foyer, Laundry, Office, Recreation Room, Storage Room, Utility Room, Bedroom 6, Primary Bathroom, Full Bath, Half Bath
Basement
- Description: Percent Finished: 55.0
- Area: 1344
Heating
- Heat Pump, Baseboard, Electric
Cooling
- Central Air, Ceiling Fan(s), Electric
Appliances
- Included: Microwave, Dishwasher, Disposal, Dryer, Exhaust Fan, Double Oven, Oven/Range - Electric, Refrigerator, Stainless Steel Appliance(s), Washer, Washer/Dryer Stacked, Water Heater, Water Treat System, Electric Water Heater
- Laundry: Washer In Unit, Dryer In Unit, Main Level, Laundry Room
Features
- 2nd Kitchen, Attic, Breakfast Area, Built-in Features, Ceiling Fan(s), Central Vacuum, Chair Railings, Crown Molding, Dining Area, Entry Level Bedroom, Family Room Off Kitchen, Open Floorplan, Formal/Separate Dining Room, Eat-in Kitchen, Kitchen Island, Kitchen - Table Space, Pantry, Primary Bath(s), Recessed Lighting, Soaking Tub, Sound System, Bathroom - Stall Shower, Bathroom - Tub Shower, Upgraded Countertops, Walk-In Closet(s), Cathedral Ceiling(s), Dry Wall
- Flooring: Carpet, Ceramic Tile, Wood
- Windows: Skylight(s)
- Basement: Full,Heated,Improved,Interior Entry,Exterior Entry,Partially Finished,Side Entrance,Sump Pump,Walk-Out Access,Windows
- Number of fireplaces: 2
- Fireplace features: Brick, Glass Doors, Mantel(s), Screen
Interior area
- Total structure area: 6,238
- Total interior livable area: 5,594 sqft
- Finished area above ground: 4,894
- Finished area below ground: 700
Property
Parking
- Total spaces: 14
- Parking features: Storage, Garage Faces Side, Garage Faces Front, Garage Door Opener, Inside Entrance, Oversized, Driveway, Attached
- Attached garage spaces: 4
- Uncovered spaces: 10
Accessibility
- Accessibility features: None
Features
- Levels: Three
- Stories: 3
- Patio & porch: Breezeway, Patio, Porch
- Exterior features: Barbecue, Extensive Hardscape, Lighting, Flood Lights, Rain Gutters, Stone Retaining Walls, Other, Play Equipment
- Has private pool: Yes
- Pool features: Concrete, In Ground, Salt Water, Private
- Fencing: Invisible,Split Rail,Wood
- Has view: Yes
- View description: Trees/Woods
Lot
- Size: 3.18 Acres
- Dimensions: 3.00 x
- Features: Backs to Trees, Landscaped, Wooded, Private, Rural, Stream/Creek
Details
- Additional structures: Above Grade, Below Grade
- Parcel number: 04111118036940
- Zoning: RESIDENTIAL
- Special conditions: Standard
Construction
Type & style
- Home type: SingleFamily
- Architectural style: Colonial
- Property subtype: Single Family Residence
Materials
- Brick, Vinyl Siding
- Foundation: Block
- Roof: Architectural Shingle,Shingle
Condition
- Very Good
- New construction: No
- Year built: 1980
- Major remodel year: 2010
Utilities & green energy
- Sewer: Private Septic Tank
- Water: Well
- Utilities for property: Fiber Optic
Community & HOA
Community
- Security: Security System
- Subdivision: Dulaney Hills
HOA
- Has HOA: No
Location
- Region: Glen Arm
Financial & listing details
- Price per square foot: $174/sqft
- Tax assessed value: $677,533
- Annual tax amount: $6,945
- Date on market: 7/16/2024
- Listing agreement: Exclusive Right To Sell
- Listing terms: Cash,Conventional,FHA,VA Loan
- Inclusions: Suncast Totes, Outdoor Speakers, Dark Furniture Around Firepit And Outdoor Kitchen, Lounge Chairs, Pool Vacuum, Built-in Grill, Blue Pergola Sail, Workbench In Main Garage, All Cabinets And Workbench In In-law Garage, Invisible Fence (not Panel), Pallets & Wood Pile
- Exclusions: White Patio Furniture, Umbrellas, Refrigerator In Main Garage, Sauna, Gym Equipment And Mats, Toolbox In In-law Garage
- Ownership: Fee Simple
- Road surface type: Paved
Price history
| Date | Event | Price |
|---|---|---|
| 11/18/2024 | Sold | $975,000$174/sqft |
Source:  Bright MLS #MDBC2101938 Report a problem Bright MLS #MDBC2101938 Report a problem | ||
| 10/22/2024 | Pending sale | $975,000$174/sqft |
Source: Bright MLS #MDBC2101938 Report a problem | ||
| 9/27/2024 | Price change | $975,000-2.5%$174/sqft |
Source: Bright MLS #MDBC2101938 Report a problem | ||
| 9/5/2024 | Listed for sale | $999,999$179/sqft |
Source: Bright MLS #MDBC2101938 Report a problem | ||
| 8/22/2024 | Listing removed | -- |
Source: Bright MLS #MDBC2101938 Report a problem | ||
| 7/16/2024 | Listed for sale | $999,999+100%$179/sqft |
Source: Bright MLS #MDBC2101938 Report a problem | ||
| 2/23/2010 | Sold | $500,000$89/sqft |
Source: Public Record Report a problem | ||
Public tax history
| Year | Property taxes | Tax assessment |
|---|---|---|
| 2025 | $9,539 +16.2% | $782,067 +15.4% |
| 2024 | $8,212 +18.2% | $677,533 +18.2% |
| 2023 | $6,945 +2.7% | $573,000 |
| 2022 | $6,764 +2.7% | $573,000 +5.5% |
| 2021 | $6,583 +2.8% | $543,133 +2.8% |
| 2020 | $6,402 +9% | $528,200 |
| 2019 | $5,875 +9.9% | $528,200 +19.7% |
| 2018 | $5,348 +10.9% | $441,267 +10.9% |
| 2017 | $4,821 -26.9% | $397,800 |
| 2016 | $6,597 | $397,800 |
| 2015 | $6,597 | $397,800 -0.7% |
| 2014 | $6,597 | $400,600 |
| 2013 | -- | $400,600 |
| 2012 | -- | $400,600 -26.7% |
| 2011 | -- | $546,800 +8.5% |
| 2010 | -- | $503,832 +9.3% |
| 2009 | -- | $460,866 +10.3% |
| 2008 | -- | $417,900 +11.3% |
| 2007 | -- | $375,592 +12.7% |
| 2006 | -- | $333,286 +14.5% |
| 2005 | -- | $290,980 +2.2% |
| 2004 | -- | $284,816 +2.2% |
| 2003 | -- | $278,653 +2.3% |
| 2002 | -- | $272,490 +0.4% |
| 2001 | -- | $271,502 |
Find assessor info on the county website
Neighborhood: 21057
Nearby homes
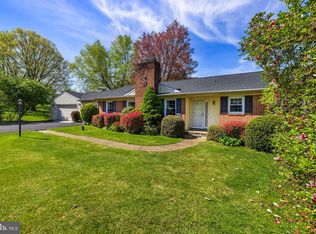
- $575,0005 bd3 ba2.1k sqft13108 Manor Rd, Glen Arm, MD 21057Sold
- $561,600-- bd2 ba1.9k sqft4407 Langtry Dr, Glen Arm, MD 21057Off Market
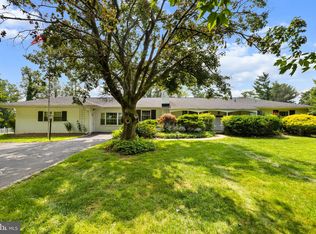
- $624,5004 bd3 ba3.3k sqft13100 Manor Rd, Glen Arm, MD 21057Sold
- $598,600-- bd2 ba1.8k sqft13112 Manor Rd, Glen Arm, MD 21057Off Market
- $708,200-- bd2 ba2.8k sqft4409 Dulaney Ct, Glen Arm, MD 21057Off Market
- $774,900-- bd4 ba4.7k sqft4405 Langtry Dr, Glen Arm, MD 21057Off Market
- $843,7006 bd5 ba3.2k sqft4410 Dulaney Ct, Glen Arm, MD 21057Off Market
- $122,867-- bd-- ba-- sqft13109 Manor Rd, Glen Arm, MD 21057Off Market
Nearby schools
GreatSchools rating
- 9/10Carroll Manor Elementary SchoolGrades: K-5Distance: 1 mi
- 6/10Cockeysville Middle SchoolGrades: 6-8Distance: 5.8 mi
- 4/10Loch Raven High SchoolGrades: 9-12Distance: 5.9 mi
Schools provided by the listing agent
- Elementary: Carroll Manor
- District: Baltimore County Public Schools
Source: Bright MLS. This data may not be complete. We recommend contacting the local school district to confirm school assignments for this home.
Get a cash offer in 3 minutes
Find out how much your home could sell for in as little as 3 minutes with a no-obligation cash offer.
Estimated market value
$1,014,500
Get a cash offer in 3 minutes
Find out how much your home could sell for in as little as 3 minutes with a no-obligation cash offer.
Estimated market value
$1,014,500
- Maryland
- Baltimore County
- Glen Arm
- 21057
- 4411 Dulaney Ct
Nearby cities
Nearby zip codes
Other Glen Arm Topics
