Skip main navigation
Active
  • Price cut: $10K (7/1)
    $650,000

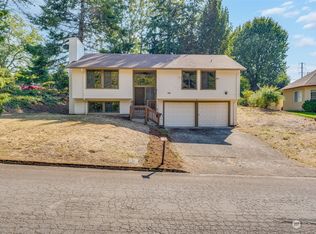
    4411 E 15th St, Vancouver, WA 98661

    3beds
    2,997sqft
    : 
    Loading
    Get pre-qualified
    Residential, Single Family Residence
    Built in 1992
    0.29 Acres Lot
    $-- Zestimate®
    $217/sqft
    $-- HOA

    What's special

    BACK ON MARKET, no fault of sellers! Contact Listing Agent For Details.Wake up to sunlight streaming through large windows, filling your morning with warmth and calm. The open living features a 14' ceiling, and dining areas invite laughter and conversation as breakfast aromas drift from the kitchen, where every meal feels like a shared celebration.Afternoons might find you in a cozy corner of one of the flexible bonus rooms, diving into a book, working on a project, or simply relaxing while the house hums softly around you. The primary suite features a large walk-in closet, kitchenette, and large bathroom with a jacuzzi tub and a sauna! The finished lower level offers even more space to explore hobbies, store treasures, or gather friends for an impromptu game night.Evenings flow naturally to the private backyard, where quiet moments with a cup of coffee or the glow of a weekend barbecue create simple, treasured memories under the sky. With parks, shopping, and commuter routes just minutes away, this home is more than a space. It’s where life unfolds, grows, and lingers in every corner.
    195 days
    |
    696
    |
    37
    |

    Zillow last checked:

    Listing updated:

    Listed by:

    Blake Nelson 503-819-9657,

    Brantley Christianson Real Estate

    Source: RMLS (OR),MLS#: 371917847MLS Logo

      Facts & features

      Interior

      Bedrooms & bathrooms
      • Bedrooms: 3
      • Bathrooms: 3
      • Full bathrooms: 3
      • Main level bathrooms: 2
      Rooms
      • Room types: Laundry, Bedroom 4, 2nd Kitchen, Bedroom 2, Bedroom 3, Dining Room, Family Room, Kitchen, Living Room, Primary Bedroom
      Primary bedroom
      • Features: Bathroom, Daylight, Sauna, Walkin Closet, Wallto Wall Carpet, Wet Bar
      • Level: Main
      • Area: 350
      • Dimensions: 25 x 14
      Bedroom 2
      • Features: Closet Organizer, Daylight, Walkin Closet
      • Level: Main
      • Area: 168
      • Dimensions: 12 x 14
      Bedroom 3
      • Features: Closet Organizer
      • Level: Main
      • Area: 130
      • Dimensions: 10 x 13
      Bedroom 4
      • Features: Walkin Closet
      • Level: Main
      • Area: 143
      • Dimensions: 11 x 13
      Dining room
      • Features: Builtin Features, Daylight, Hardwood Floors, High Ceilings
      • Level: Main
      • Area: 84
      • Dimensions: 7 x 12
      Family room
      • Features: Daylight, Fireplace, Wallto Wall Carpet
      • Level: Main
      • Area: 224
      • Dimensions: 16 x 14
      Kitchen
      • Features: Cook Island, Daylight, Dishwasher, Gas Appliances, Hardwood Floors, Microwave, Builtin Oven, Double Sinks, Free Standing Refrigerator
      • Level: Main
      • Area: 180
      • Width: 12
      Living room
      • Features: Builtin Features, Daylight, High Ceilings, Wallto Wall Carpet
      • Level: Main
      • Area: 210
      • Dimensions: 15 x 14
      Heating
      • Forced Air, Fireplace(s)
      Cooling
      • Central Air
      Appliances
      • Included: Built In Oven, Cooktop, Dishwasher, Disposal, Free-Standing Refrigerator, Gas Appliances, Microwave, Plumbed For Ice Maker, Washer/Dryer, Free-Standing Range, Gas Water Heater
      • Laundry: Laundry Room
      Features
      • Ceiling Fan(s), Central Vacuum, High Ceilings, Walk-In Closet(s), Sink, Closet Organizer, Built-in Features, Cook Island, Double Vanity, Bathroom, Sauna, Wet Bar, Tile
      • Flooring: Hardwood, Wall to Wall Carpet
      • Doors: Storm Door(s)
      • Windows: Daylight
      • Basement: Partially Finished
      • Number of fireplaces: 1
      • Fireplace features: Gas
      Interior area
      • Total structure area: 2,997
      • Total interior livable area: 2,997 sqft
      Video & virtual tour

      Property

      Parking
      • Total spaces: 4
      • Parking features: Driveway, On Street, Garage Door Opener, Attached, Extra Deep Garage, Oversized
      • Attached garage spaces: 4
      • Has uncovered spaces: Yes
      Features
      • Levels: Two,Tri Level
      • Stories: 2
      • Patio & porch: Deck, Patio
      • Exterior features: Basketball Court, Garden, Raised Beds, Sauna, Yard
      • Has spa: Yes
      • Spa features: Bath
      • Fencing: Fenced
      • Has view: Yes
      • View description: Territorial
      Lot
      • Size: 0.29 Acres
      • Features: Gentle Sloping, Level, Sprinkler, SqFt 10000 to 14999
      Details
      • Additional structures: Gazebo, ToolShed
      • Parcel number: 036359132
      • Other equipment: Satellite Dish

      Construction

      Type & style
      • Home type: SingleFamily
      • Property subtype: Residential, Single Family Residence
      Materials
      • Vinyl Siding
      • Roof: Composition
      Condition
      • Resale
      • New construction: No
      • Year built: 1992

      Utilities & green energy

      • Gas: Gas
      • Sewer: Public Sewer
      • Water: Public

      Community & HOA

      Community
      • Security: Security System Owned
      HOA
      • Has HOA: No
      Location
      • Region: Vancouver

      Financial & listing details

      • Price per square foot: $217/sqft
      • Tax assessed value: $689,057
      • Annual tax amount: $6,725
      • Date on market: 12/30/2025
      • Listing terms: Cash,Conventional,FHA,VA Loan

        Estimated market value

        Not available

        Estimated sales range

        Not available

        Not available

        Price history

        DateEventPrice
        7/1/2026Price change$650,000-1.5%$217/sqft
        Source: RMLS (OR) #371917847 Report a problem
        4/29/2026Price change$660,000-2.2%$220/sqft
        Source: RMLS (OR) #371917847 Report a problem
        1/15/2026Price change$675,000-3.4%$225/sqft
        Source: RMLS (OR) #371917847 Report a problem
        12/31/2025Listed for sale$699,000+60.7%$233/sqft
        Source: RMLS (OR) #371917847 Report a problem
        12/7/2018Sold$435,000-3.3%$145/sqft
        Source: RMLS (OR) #18342101 Report a problem
        11/1/2018Pending sale$450,000$150/sqft
        Source: Hasson Company Realtors #18342101 Report a problem
        10/31/2018Listed for sale$450,000$150/sqft
        Source: Hasson Company Realtors #18342101 Report a problem
        10/30/2018Pending sale$450,000$150/sqft
        Source: Hasson Company Realtors #18342101 Report a problem
        8/27/2018Price change$450,000-5.3%$150/sqft
        Source: Hasson Company Realtors #18342101 Report a problem
        7/4/2018Listed for sale$475,000$158/sqft
        Source: The Hasson Company #18342101 Report a problem

        Public tax history

        YearProperty taxesTax assessment
        2024$6,726 +2.2%$689,057 -2.1%
        2023$6,580 +14.3%$704,070 +0.8%
        2022$5,759 +11%$698,182 +21.2%
        2021$5,189 +2.3%$576,116 +17.8%
        2020$5,070 $489,106 -1.2%
        2019$5,070 +8.6%$495,254 +4.8%
        2018$4,670 -6.9%$472,493 +12.2%
        2017$5,015 +9.5%$421,274 +4.9%
        2016$4,579 -3.6%$401,444 +0.9%
        2015$4,749 +3.5%$397,877 +9.4%
        2014$4,589 $363,537 +15%
        2013$4,589 +1.1%$316,044 -0.9%
        2012$4,541 -0.5%$318,881 -6.9%
        2011$4,565 +12.5%$342,516 -4.5%
        2010$4,058 +0%$358,603 -0.9%
        2009$4,057 $361,814 -18.3%
        2008-- $442,700
        2007-- $442,700 +38.5%
        2005-- $319,700
        2004-- $319,700 +11.6%
        2001$3,838 +2%$286,500 +6.8%
        2000$3,762 $268,200
        Find assessor info on the county website

        Monthly payment

        Est. payment

        Payment breakdown

        Explore the cost of this home by adjusting the details. Changes won't be saved.
        All calculations are estimates and provided by Zillow, Inc. for informational purposes only. Actual amounts may vary.
        HOA fees may include property taxes on listings classified as Co-Ops. Contact the listing agent and/or owner for fee details.
        Mortgage interest rates are dependent on a number of factors, including credit score, down payment, and repayment length. Interest rate data provided by Zillow Group Marketplace, Inc. as of 1/1/1970 from various mortgage lenders with which we have lead or other similar arrangements; the Estimated Payment is an average of those rates.
        See how much you could borrow to make a competitive offer.

        Climate risks

        Neighborhood: Hamey Heights

        Getting around

        32 / 100
        Car-Dependent
        39 / 100
        Some Transit
        67 / 100
        Bikeable

        Nearby schools

        GreatSchools rating
        Schools provided by the listing agent
        • Elementary: King
        • Middle: Mcloughlin
        • High: Fort Vancouver

        Source: RMLS (OR). This data may not be complete. We recommend contacting the local school district to confirm school assignments for this home.

        Similar homes