Skip main navigation
Sold for $350,000
  • $350,000

    4411 E 72nd Pl, Tulsa, OK 74136

    4beds
    3,595sqft
    Single Family Residence
    Built in 1968
    0.67 Acres Lot
    $352,100 Zestimate®
    $97/sqft
    $3,350 Estimated rent

    Home value

    $352,100

    $334,000 - $370,000

    $3,350/mo

    Zestimate® history
    Loading
    Loading...

    Owner options

    List your home for rent

    $3,350/mo

    Rent Zestimate®

    Find your next renter with Zillow Rental Manager. Plus, with online applications, you can quickly screen prospective tenants – for free.

    Learn more

    $3,350/mo

    Rent Zestimate®

    Refinance and save

    $2,146/mo

    Est. payment

    Refinancing to a lower rate could help reduce your monthly payments and save thousands over the life of the loan.

    See today's rates

    $2,146/mo

    Est. payment

    Explore your selling options

    Work with a Zillow partner agent

    Leverage their expertise and Zillow's premium Showcase listings to get your home seen by more buyers.

    Get started

    List with your own agent

    Get your home in front of millions of buyers by listing it on Zillow.

    Learn how to do it

    Sell it yourself

    Take full control of how buyers see your home on Zillow by listing For Sale by Owner (FSBO).

    List your home

    What's special

    Large lotStunning backyardOpen kitchenTree-covered hillLarge windows throughoutNatural lightOpen flow
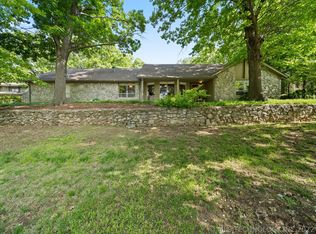
    Tucked away on a tree-covered hill in one of Tulsa’s most character-rich neighborhoods, this architectural gem offers a rare blend of privacy, charm, and inspired design. The layout is unique and spacious, with an open flow where one room transitions seamlessly into the next. Large windows throughout flood the space with natural light and frame serene views in every direction. Featuring two large living areas, an open kitchen to make meal prep effortless, and an office space with private access to the backyard. A true highlight is the detached bedroom located across a private deck—ideal as a guest suite, studio, or your own little retreat. Perched on a large lot, the home boasts a stunning backyard that’s equally suited for entertaining or unwinding—with a perfect balance of usable yard space and outdoor living areas. This is not your average house—it’s a sanctuary surrounded by nature, yet minutes from the heart of Tulsa.

    Zillow last checked:

    Listing updated:

    Listed by:

    Paul A Wheeler 918-665-8559,

    Accent

    Bought with:

    Claire Fey, 180638

    Keller Williams Advantage

    Source: MLS Technology, Inc.,MLS#: 2601895MLS LogoOriginating MLS: MLS Technology

    Facts & features

    Interior

    Bedrooms & bathrooms
    • Bedrooms: 4
    • Bathrooms: 4
    • Full bathrooms: 3
    • 1/2 bathrooms: 1
    Primary bedroom
    • Description: Master Bedroom,Private Bath,Separate Closets,Walk-in Closet
    • Level: First
    Bedroom
    • Description: Bedroom,No Bath
    • Level: Second
    Bedroom
    • Description: Bedroom,No Bath
    • Level: Second
    Bedroom
    • Description: Bedroom,
    • Level: First
    Primary bathroom
    • Description: Master Bath,Bathtub,Full Bath,Separate Shower
    • Level: First
    Bathroom
    • Description: Hall Bath,Full Bath,Shower Only
    • Level: Second
    Den
    • Description: Den/Family Room,Bookcase,Fireplace
    • Level: First
    Dining room
    • Description: Dining Room,Combo w/ Living
    • Level: First
    Kitchen
    • Description: Kitchen,Eat-In,Pantry
    • Level: First
    Living room
    • Description: Living Room,Fireplace,Formal
    • Level: First
    Office
    • Description: Office,Outside Entry
    • Level: First
    Utility room
    • Description: Utility Room,Inside
    • Level: First
    Heating
    • Central, Gas
    Cooling
    • Central Air, 3+ Units
    Appliances
    • Included: Built-In Oven, Convection Oven, Dishwasher, Microwave, Oven, Range, Refrigerator, Stove, Water Heater, Washer
    • Laundry: Electric Dryer Hookup
    Features
    • Granite Counters, Ceiling Fan(s), Electric Oven Connection, Electric Range Connection, Gas Oven Connection
    • Flooring: Carpet, Tile
    • Doors: Storm Door(s)
    • Windows: Vinyl
    • Basement: None
    • Number of fireplaces: 1
    • Fireplace features: Wood Burning
    Interior area
    • Total structure area: 3,595
    • Total interior livable area: 3,595 sqft

    Property

    Parking
    • Total spaces: 2
    • Parking features: Attached, Garage
    • Attached garage spaces: 2
    Features
    • Levels: Two
    • Stories: 2
    • Patio & porch: Covered, Deck, Patio
    • Exterior features: Concrete Driveway, Sprinkler/Irrigation
    • Pool features: None
    • Fencing: Full
    Lot
    • Size: 0.67 Acres
    • Features: Corner Lot, Mature Trees
    Details
    • Additional structures: Shed(s)
    • Parcel number: 73315830901730

    Construction

    Type & style
    • Home type: SingleFamily
    • Architectural style: Other
    • Property subtype: Single Family Residence
    Materials
    • Stone, Wood Siding, Wood Frame
    • Foundation: Slab
    • Roof: Asphalt,Fiberglass
    Condition
    • Year built: 1968

    Utilities & green energy

    • Sewer: Aerobic Septic
    • Water: Public
    • Utilities for property: Cable Available, Electricity Available, Water Available
    Green energy
    • Energy efficient items: Insulation

    Community & neighborhood

    Security
    • Security features: No Safety Shelter, Security System Leased
    Location
    • Region: Tulsa
    • Subdivision: Southridge Estates 4th Add

    Other

    Other facts
    • Listing terms: Conventional,FHA,VA Loan

    Price history

    DateEventPrice
    2/27/2026Sold$350,000$97/sqft
    Source: MLS Technology, Inc. #2601895 Report a problem
    2/24/2026Pending sale$350,000$97/sqft
    Source: MLS Technology, Inc. #2601895 Report a problem
    1/16/2026Listed for sale$350,000$97/sqft
    Source: MLS Technology, Inc. #2601895 Report a problem
    1/16/2026Listing removed$350,000$97/sqft
    Source: MLS Technology, Inc. #2520150 Report a problem
    1/15/2026Listed for sale$350,000$97/sqft
    Source: MLS Technology, Inc. #2520150 Report a problem
    6/24/2025Pending sale$350,000$97/sqft
    Source: MLS Technology, Inc. #2520150 Report a problem
    5/28/2025Price change$350,000-12.5%$97/sqft
    Source: MLS Technology, Inc. #2520150 Report a problem
    5/12/2025Listed for sale$400,000$111/sqft
    Source: MLS Technology, Inc. #2520150 Report a problem

    Public tax history

    Tax history is unavailable.

    Neighborhood: Southridge Estates

    Nearby schools

    GreatSchools rating
    Schools provided by the listing agent
    • Elementary: Northwest
    • High: Jenks
    • District: Jenks - Sch Dist (5)

    Source: MLS Technology, Inc.. This data may not be complete. We recommend contacting the local school district to confirm school assignments for this home.

    Get pre-qualified for a loan
    At Zillow Home Loans, we can pre-qualify you in as little as 5 minutes with no impact to your credit score.

    An equal housing lender. NMLS #10287.

    Sell for more on Zillow
    Get a Zillow Showcase℠ listing at no additional cost and you could sell for .
    $352,100
    2% more
    +$7,042
    With Zillow Showcase(estimated)
    $359,142