Skip main navigation
Off market
  • $360,300

    4411 E Heritage Woods Ct, Midlothian, VA 23112

    3beds
    1,643sqft
    SingleFamily
    Built in ----
    -- sqft lot
    $360,300 Zestimate®
    $219/sqft
    $2,354 Estimated rent

    Home value

    $360,300

    $342,000 - $378,000

    $2,354/mo

    Zestimate® history
    Loading
    Loading...

    Owner options

    List your home for rent

    $2,354/mo

    Rent Zestimate®

    Find your next renter with Zillow Rental Manager. Plus, with online applications, you can quickly screen prospective tenants – for free.

    Learn more

    $2,354/mo

    Rent Zestimate®

    Refinance and save

    $2,169/mo

    Est. payment

    Refinancing to a lower rate could help reduce your monthly payments and save thousands over the life of the loan.

    See today's rates

    $2,169/mo

    Est. payment

    Explore your selling options

    Work with a Zillow partner agent

    Leverage their expertise and Zillow's premium Showcase listings to get your home seen by more buyers.

    Get started

    List with your own agent

    Get your home in front of millions of buyers by listing it on Zillow.

    Learn how to do it

    Sell it yourself

    Take full control of how buyers see your home on Zillow by listing For Sale by Owner (FSBO).

    List your home

    What's special

    Updated hall bathSoft-close shaker-style cabinetryStone countertopsUpdated vanity and fixturesBrand new eat-in kitchenStainless-steel appliances

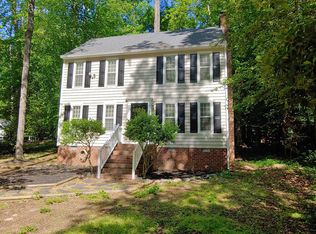
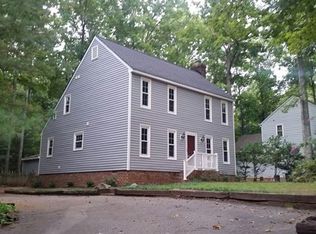
    Enjoy this beautifully updated 3 bed 2.5 bath home in the sought after Brandermill community. This home has a brand new, eat-in kitchen with stone countertops, soft-close shaker-style cabinetry and stainless-steel appliances. The kitchen has sliding door access to the new deck overlooking the wooded, serene backyard. The first floor also features a formal dining room- great for entertaining, large family room with a decorative fireplace, half bath and laundry. Upstairs features a large primary suite with an ensuite bathroom with updated vanity and fixtures, and two additional, generously sized, bedrooms that share an updated hall bath. Upstairs also provides access to the walk-up attic space with ample storage space for holiday and other seasonal items. Outside you'll find a freshly graveled driveway with space for 3 cars and an attached storage shed for bikes and other outdoor gear. Tenants have access to Brandermill's community amenities including pools, numerous parks, playgrounds, a basketball court and a ball diamond and more than 15 miles of scenic bike and walking trails. RENT INCLUDES: All lawncare and quarterly HVAC filter change service. Tenant is responsible for all utilities. One pet will be considered on a case-by-case basis for an additional pet deposit and additional $50.00 per month in pet-rent. Application fees are $50 per applicant, all prospective tenants 18+ must apply. Application fees are non-refundable. Lease signing fee of $125.00 due at signing. Prospective tenant to verify all schools and information.

    This property is not currently displayed as for sale or rent on Zillow. This may be different from what's on other websites or public sources.

    Zillow last checked:

    Listing updated:

    Source: CVRMLS,MLS#: 2601502

    Facts & features

    Interior

    Bedrooms & bathrooms
    • Bedrooms: 3
    • Bathrooms: 3
    • Full bathrooms: 2
    • 1/2 bathrooms: 1
    Rooms
    • Room types: Dining Room
    Heating
    • Heat Pump, Fireplace
    Cooling
    • Central Air, Electric, Ceiling Fan
    Appliances
    • Included: Dishwasher, Dryer, Microwave, Oven, Refrigerator, Stove, Washer
    • Laundry: In Unit
    Features
    • Bath in Primary Bedroom, Breakfast Area, Ceiling Fan(s), Dining Area, Eat-in Kitchen, Granite Counters, Pantry, Recessed Lighting, Separate/Formal Dining Room, View, Window Treatments
    • Flooring: Tile, Wood
    • Has fireplace: Yes
    Interior area
    • Total interior livable area: 1,643 sqft

    Property

    Parking
    • Parking features: Driveway, Off Street
    • Details: Contact manager
    Features
    • Stories: 2
    • Exterior features: Basketball Court, Bath in Primary Bedroom, Boat Facilities, Breakfast Area, Ceiling Fan(s), Clubhouse, Community, Dining Area, Driveway, Eat-in Kitchen, Flooring: Wood, Gardener included in rent, Granite Counters, Lake, No Utilities included in rent, None, Off Street, Pantry, Park, Playground, Pond, Pool, Recessed Lighting, Separate/Formal Dining Room, Street Lights, Tennis Court(s), Trails/Paths, Unpaved, Unpaved Driveway, Window Treatments
    • Has private pool: Yes
    • Pool features: Community, None, Pool
    • Has view: Yes
    • View description: Water View
    Details
    • Parcel number: 732679256300000

    Construction

    Type & style
    • Home type: SingleFamily
    • Property subtype: SingleFamily

    Community & HOA

    Community
    • Features: Clubhouse, Playground, Tennis Court(s)
    • Deposit fee: $2,395
    HOA
    • Amenities included: Basketball Court, Pond Year Round, Pool, Tennis Court(s)
    Location
    • Region: Midlothian

    Financial & listing details

    • Price per square foot: $219/sqft
    • Tax assessed value: $319,500
    • Annual tax amount: $2,844
    • Date on market: 2/18/2026
    • Lease term: 12 Months

    Price history

    DateEventPrice
    4/9/2026Listing removed$2,395$1/sqft
    Source: CVRMLS #2601502 Report a problem
    3/23/2026Price change$2,395-4.2%$1/sqft
    Source: CVRMLS #2601502 Report a problem
    1/19/2026Listed for rent$2,500$2/sqft
    Source: CVRMLS #2601502 Report a problem
    1/11/2021Sold$255,000+6.3%$155/sqft
    Source: CVRMLS #2035660 Report a problem
    12/19/2020Pending sale$239,900$146/sqft
    Source: Neumann & Dunn Real Estate #2035660 Report a problem
    12/19/2020Listed for sale$239,900$146/sqft
    Source: Neumann & Dunn Real Estate #2035660 Report a problem
    11/30/2020Pending sale$239,900$146/sqft
    Source: Neumann & Dunn Real Estate #2035660 Report a problem
    11/28/2020Listed for sale$239,900+37.5%$146/sqft
    Source: Neumann & Dunn Real Estate #2035660 Report a problem
    2/17/2016Listing removed$174,500$106/sqft
    Source: Long & Foster REALTORS #1204033 Report a problem
    2/15/2016Listed for sale$174,500$106/sqft
    Source: Long & Foster REALTORS #1204033 Report a problem
    7/17/2012Sold$174,500+3.3%$106/sqft
    Source: Public Record Report a problem
    8/17/2004Sold$169,000$103/sqft
    Source: Public Record Report a problem

    Public tax history

    YearProperty taxesTax assessment
    2025$2,844 +5.6%$319,500 +6.8%
    2024$2,693 +4.7%$299,200 +5.8%
    2023$2,573 +11.9%$282,700 +13.1%
    2022$2,299 +7.4%$249,900 +10.9%
    2021$2,141 +5.6%$225,400 +5.6%
    2020$2,028 +4.9%$213,500 +4.9%
    2019$1,933 +5.2%$203,500 +8.1%
    2018$1,838 +10.9%$188,200 +5.9%
    2017$1,658 $177,700 +4.5%
    2016$1,658 -4.2%$170,100 -4.3%
    2015$1,731 +1.5%$177,700 +1.5%
    2014$1,705 $175,000 +1.3%
    2013-- $172,700 +6.3%
    2012-- $162,500 -13.7%
    2011-- $188,300 -2.3%
    2010-- $192,800 -3.3%
    2009-- $199,400 -0.9%
    2008-- $201,200 +18.8%
    2007-- $169,400 +28%
    2005-- $132,300 +7.9%
    2004-- $122,600 +6.1%
    2003-- $115,600 +9.5%
    2002-- $105,600 +1.2%
    2001-- $104,300
    Find assessor info on the county website

    Neighborhood: 23112

    Nearby schools

    GreatSchools rating
    Get a cash offer in 3 minutes
    Find out how much your home could sell for in as little as 3 minutes with a no-obligation cash offer.
    Estimated market value
    $360,300
    Get a cash offer in 3 minutes
    Find out how much your home could sell for in as little as 3 minutes with a no-obligation cash offer.
    Estimated market value
    $360,300