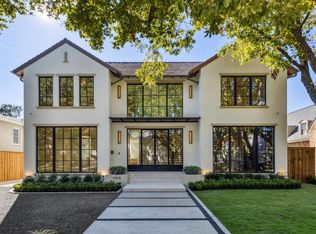
A unique opportunity awaits at this one-owner residence designed by renowned architect Overton Shelmire, who designed The Adolphus Hotel and other iconic Dallas landmarks. This New Orleans-inspired home exudes charm, with balconies spanning the entire home, and a large, inviting courtyard welcoming you into a grand entryway flanked by the formal living and dining rooms. The generous rooms are perfect for entertaining and are flooded with natural light from the expansive windows! The study (5th bedroom) has pocket doors for privacy, and access to a full bath directly across from the wet bar. The kitchen and den flow together to create a comfortable, extended family space with French doors that open into the courtyard, perfect for gathering with family or friends and creating that desired mix of indoor and outdoor living. Upstairs are 4 bedrooms, including the enormous primary with an ensuite bath. Perfectly positioned on a 70’ x 145’ lot, this house is located within walking distance of Bradfield Elementary, Highland Park Village, and Fairfax Park. This well-loved and extremely well-built home provides an excellent opportunity to renovate a distinctive property and bring it up to today’s standards OR build your dream home on a well-established street. Don’t miss this chance to create something extraordinary at 4411 Fairfax!
Sold
Price Unknown
4411 Fairfax Ave, Highland Park, TX 75205
5beds
4,157sqft
Single Family Residence
Built in 1972
10,149 Square Feet Lot
$3,272,200 Zestimate®
$--/sqft
$7,950 Estimated rent
Home value
$3,272,200
$2.98M - $3.60M
$7,950/mo
Zestimate® history
Owner options
List your home for rent
$7,950/mo
Rent Zestimate®
Find your next renter with Zillow Rental Manager. Plus, with online applications, you can quickly screen prospective tenants – for free.
$7,950/mo
Rent Zestimate®
Refinance and save
Refinancing to a lower rate could help reduce your monthly payments and save thousands over the life of the loan.
Explore your selling options
Work with a Zillow partner agent
Leverage their expertise and Zillow's premium Showcase listings to get your home seen by more buyers.
Get startedList with your own agent
Get your home in front of millions of buyers by listing it on Zillow.
Learn how to do itSell it yourself
Take full control of how buyers see your home on Zillow by listing For Sale by Owner (FSBO).
List your homeWhat's special
Grand entrywayLarge inviting courtyardFlooded with natural lightGenerous rooms
Zillow last checked:
Listing updated:
Listed by:
Barbara Daniel 0650994 214-369-6000,
Dave Perry Miller Real Estate 214-369-6000,
Cindy Farmer 0648206 214-642-6438,
Dave Perry Miller Real Estate
Bought with:
Jenny Wood
Compass RE Texas, LLC.
Source: NTREIS,MLS#: 21093546
Facts & features
Interior
Bedrooms & bathrooms
- Bedrooms: 5
- Bathrooms: 4
- Full bathrooms: 4
Primary bedroom
- Features: Dual Sinks, En Suite Bathroom, Linen Closet, Sitting Area in Primary, Separate Shower
- Level: Second
- Dimensions: 21 x 17
Bedroom
- Features: En Suite Bathroom
- Level: Second
- Dimensions: 13 x 12
Bedroom
- Level: Second
- Dimensions: 13 x 13
Bedroom
- Level: Second
- Dimensions: 12 x 12
Den
- Features: Built-in Features
- Level: First
- Dimensions: 20 x 17
Dining room
- Level: First
- Dimensions: 18 x 13
Other
- Features: Built-in Features, Dual Sinks, Linen Closet, Separate Shower
- Level: Second
- Dimensions: 13 x 7
Kitchen
- Features: Built-in Features, Eat-in Kitchen
- Level: First
- Dimensions: 17 x 17
Living room
- Features: Fireplace
- Level: First
- Dimensions: 21 x 19
Office
- Level: First
- Dimensions: 12 x 12
Heating
- Central
Cooling
- Central Air
Appliances
- Included: Double Oven, Dishwasher, Electric Oven, Gas Cooktop, Disposal
- Laundry: Washer Hookup, Electric Dryer Hookup, In Kitchen
Features
- Wet Bar, Chandelier, Decorative/Designer Lighting Fixtures, Eat-in Kitchen, High Speed Internet, Multiple Staircases, Cable TV
- Flooring: Brick, Carpet, Ceramic Tile, Hardwood
- Windows: Bay Window(s), Shutters, Window Coverings
- Has basement: No
- Number of fireplaces: 1
- Fireplace features: Masonry, Wood Burning
Interior area
- Total interior livable area: 4,157 sqft
Property
Parking
- Total spaces: 2
- Parking features: Attached Carport, Driveway
- Carport spaces: 2
- Has uncovered spaces: Yes
Features
- Levels: Two
- Stories: 2
- Patio & porch: Balcony
- Exterior features: Balcony, Courtyard
- Pool features: None
- Fencing: Wood
Lot
- Size: 10,149 Square Feet
- Dimensions: 70 x 145
- Features: Interior Lot, Landscaped, Level, Sprinkler System
Details
- Parcel number: 60084501330090000
Construction
Type & style
- Home type: SingleFamily
- Architectural style: Traditional,Detached
- Property subtype: Single Family Residence
- Attached to another structure: Yes
Materials
- Brick
- Foundation: Pillar/Post/Pier
- Roof: Composition
Condition
- Year built: 1972
Utilities & green energy
- Sewer: Public Sewer
- Water: Public
- Utilities for property: Electricity Connected, Natural Gas Available, Sewer Available, Separate Meters, Water Available, Cable Available
Community & HOA
Community
- Features: Curbs, Sidewalks
- Subdivision: Highland Park West, 4th Installment
HOA
- Has HOA: No
Location
- Region: Highland Park
Financial & listing details
- Tax assessed value: $3,011,630
- Annual tax amount: $11,549
- Date on market: 10/30/2025
- Cumulative days on market: 2 days
- Listing terms: Cash,Conventional
- Electric utility on property: Yes
Price history
| Date | Event | Price |
|---|---|---|
| 12/4/2025 | Sold | -- |
Source: NTREIS #21093546 Report a problem | ||
| 11/13/2025 | Pending sale | $3,490,000$840/sqft |
Source: NTREIS #21093546 Report a problem | ||
| 11/5/2025 | Contingent | $3,490,000$840/sqft |
Source: NTREIS #21093546 Report a problem | ||
| 10/30/2025 | Listed for sale | $3,490,000$840/sqft |
Source: NTREIS #21093546 Report a problem | ||
Public tax history
| Year | Property taxes | Tax assessment |
|---|---|---|
| 2025 | $11,549 +7.3% | $3,011,630 +9.4% |
| 2024 | $10,768 +4.7% | $2,751,730 +20.5% |
| 2023 | $10,284 -29.4% | $2,283,350 +23.7% |
| 2022 | $14,572 +2.2% | $1,845,960 +8.2% |
| 2021 | $14,261 +0.5% | $1,706,320 +2.7% |
| 2020 | $14,188 +1.7% | $1,662,010 +3.4% |
| 2019 | $13,957 0% | $1,608,040 |
| 2018 | $13,962 +1.5% | $1,608,040 +2.7% |
| 2017 | $13,752 +0.1% | $1,566,180 |
| 2016 | $13,732 +8.5% | $1,566,180 +10.3% |
| 2015 | $12,662 | $1,420,370 +7.7% |
| 2014 | $12,662 | $1,318,870 |
| 2013 | -- | -- |
| 2012 | -- | -- |
| 2011 | -- | -- |
| 2010 | -- | -- |
| 2009 | -- | -- |
| 2008 | -- | -- |
| 2007 | -- | -- |
| 2005 | -- | -- |
| 2004 | -- | -- |
| 2003 | -- | -- |
| 2002 | -- | -- |
| 2001 | -- | -- |
Find assessor info on the county website
Neighborhood: 75205
Nearby homes
- $--5 bd7 ba6.1k sqft4415 Fairfax Ave, Highland Park, TX 75205Sold
- $3,438,7003 bd2 ba3k sqft4405 Fairfax Ave, Highland Park, TX 75205Off Market
- $3,312,9003 bd-- ba4.7k sqft4417 Fairfax Ave, Highland Park, TX 75205Off Market

- $7,588,4005 bd8 ba8.1k sqft4401 Fairfax Ave, Highland Park, TX 75205Off Market
- $5,707,8005 bd6 ba5.6k sqft4408 Beverly Dr, Highland Park, TX 75205Off Market
- $8,914,7005 bd10 ba10k sqft4416 Beverly Dr, Highland Park, TX 75201Off Market
- $1,032,9704 bd4 ba3.3k sqft4408 Fairfax Ave, Dallas, TX 75205Off Market
- $3,421,1003 bd2 ba2.8k sqft4404 Beverly Dr, Highland Park, TX 75205Off Market
Nearby schools
GreatSchools rating
- 10/10Bradfield Elementary SchoolGrades: PK-4Distance: 0.3 mi
- 10/10Highland Park Middle SchoolGrades: 7-8Distance: 1.3 mi
- 9/10Highland Park High SchoolGrades: 9-12Distance: 1.1 mi
Schools provided by the listing agent
- Elementary: Bradfield
- Middle: Highland Park
- High: Highland Park
- District: Highland Park ISD
Source: NTREIS. This data may not be complete. We recommend contacting the local school district to confirm school assignments for this home.
Get a cash offer in 3 minutes
Find out how much your home could sell for in as little as 3 minutes with a no-obligation cash offer.
Estimated market value
$3,272,200
Get a cash offer in 3 minutes
Find out how much your home could sell for in as little as 3 minutes with a no-obligation cash offer.
Estimated market value
$3,272,200
- Texas
- Dallas County
- Highland Park
- 75205
- 4411 Fairfax Ave
Nearby cities
Nearby zip codes
Other Highland Park Topics
