Skip main navigation
Closed
  • Price Unknown

    4411 Florence Ave Avenue, Ozark, MO 65721

    3beds
    1,670sqft
    Single Family Residence
    Built in 2019
    10,018.8 Square Feet Lot
    $361,500 Zestimate®
    $--/sqft
    $1,980 Estimated rent

    Home value

    $361,500

    $343,000 - $380,000

    $1,980/mo

    Zestimate® history
    Loading
    Loading...

    Owner options

    List your home for rent

    $1,980/mo

    Rent Zestimate®

    Find your next renter with Zillow Rental Manager. Plus, with online applications, you can quickly screen prospective tenants – for free.

    Learn more

    $1,980/mo

    Rent Zestimate®

    Refinance and save

    $250/mo

    Est. payment

    Refinancing to a lower rate could help reduce your monthly payments and save thousands over the life of the loan.

    See today's rates

    $250/mo

    Est. payment

    Explore your selling options

    Work with a Zillow partner agent

    Leverage their expertise and Zillow's premium Showcase listings to get your home seen by more buyers.

    Get started

    List with your own agent

    Get your home in front of millions of buyers by listing it on Zillow.

    Learn how to do it

    Sell it yourself

    Take full control of how buyers see your home on Zillow by listing For Sale by Owner (FSBO).

    List your home

    What's special

    Relaxed atmosphereSerene surroundingsCommunity poolAmple spaceOpen floor planUrban convenienceLocated near major highways
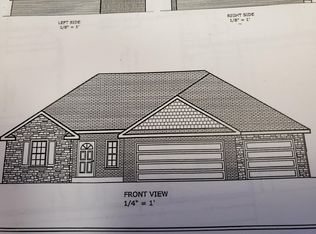
    Step into the welcoming ambiance of this charming one-story home, nestled in the serene surroundings of Ozark's prestigious Olde World Estates. Offering an expansive 1670 square feet, this meticulously designed residence features 3 bedrooms and 2 bathrooms, providing ample space for comfortable living. Tucked away at the end of a peaceful cul-de-sac, this home welcomes you with its relaxed atmosphere and open floor plan, perfect for both everyday living and entertaining guests. Enjoy the airy feel created by the tall ceilings and the abundance of natural light that filters through the windows. Practical features such as the crawl space with a sump pump and vapor barrier ensure peace of mind, while the updated exterior vents contribute to energy efficiency. Additionally, the garage boasts a heater attached to the ceiling, providing warmth during the winter season, alongside the water softener which in this area is needed with all rocky conditions, ensuring your water is pristine and your appliances are protected. Notably, there's no ladder to access the attic. Step outside to discover the professionally landscaped grounds, complete with lush greenery and a convenient irrigation system for easy maintenance. With low HOA fees of just $250 per year, residents have access to the community pool, fostering a sense of community and leisure. Conveniently located near major highways and amenities, this home offers the ideal balance of suburban comfort and urban convenience. Experience the joys of refined living in this inviting residence, where every detail has been thoughtfully considered to enhance your lifestyle.

    Zillow last checked:

    Listing updated:

    Listed by:

    Marius Lupescu 417-522-8863,

    Realty ONE Group Grand

    Bought with:

    Michele Ward, 2007035500

    Murney Associates - Primrose

    Source: SOMOMLS as distributed by MLS GRID,MLS#: 60265241MLS Logo

    Facts & features

    Interior

    Bedrooms & bathrooms
    • Bedrooms: 3
    • Bathrooms: 2
    • Full bathrooms: 2
    Heating
    • Forced Air, Central, Natural Gas
    Cooling
    • Central Air, Ceiling Fan(s)
    Appliances
    • Included: Dishwasher, Free-Standing Gas Oven, Microwave, Water Softener Owned, Refrigerator, Disposal
    • Laundry: Main Level
    Features
    • High Speed Internet, Walk-In Closet(s), Internet - Fiber Optic, Granite Counters, High Ceilings, Walk-in Shower
    • Flooring: Carpet, Tile, Laminate, Hardwood
    • Windows: Double Pane Windows
    • Has basement: No
    • Attic: Pull Down Stairs
    • Has fireplace: Yes
    • Fireplace features: Gas, Stone
    Interior area
    • Total structure area: 1,670
    • Total interior livable area: 1,670 sqft
    • Finished area above ground: 1,670
    • Finished area below ground: 0

    Property

    Parking
    • Total spaces: 3
    • Parking features: Driveway, Private, On Street, Garage Faces Front, Garage Door Opener
    • Garage spaces: 3
    • Has uncovered spaces: Yes
    Features
    • Levels: One
    • Stories: 1
    • Patio & porch: Patio, Front Porch, Covered
    • Exterior features: Rain Gutters
    • Fencing: Wood
    Lot
    • Size: 10,018 sqft
    • Features: Sprinklers In Front, Cul-De-Sac, Sprinklers In Rear, Landscaped
    Details
    • Additional structures: Outbuilding, Other, Shed(s)
    • Parcel number: 110209001007009000

    Construction

    Type & style
    • Home type: SingleFamily
    • Architectural style: Traditional,Ranch
    • Property subtype: Single Family Residence
    Materials
    • Brick, Vinyl Siding, Stone
    • Foundation: Concrete Steel Pilings, Crawl Space, Vapor Barrier, Poured Concrete
    • Roof: Composition
    Condition
    • Year built: 2019

    Utilities & green energy

    • Sewer: Public Sewer
    • Water: Public

    Community & neighborhood

    Location
    • Region: Ozark
    • Subdivision: Olde World Estates

    HOA & financial

    HOA
    • HOA fee: $250 annually
    • Services included: Common Area Maintenance, Pool

    Other

    Other facts
    • Listing terms: Cash,VA Loan,USDA/RD,FHA,Conventional
    • Road surface type: Asphalt

    Price history

    DateEventPrice
    5/22/2024Sold--
    Source: SOMOMLS as distributed by MLS GRID #60265241 Report a problem
    4/27/2024Pending sale$363,900$218/sqft
    Source: SOMOMLS as distributed by MLS GRID #60265241 Report a problem
    4/25/2024Price change$363,900-1.6%$218/sqft
    Source: SOMOMLS as distributed by MLS GRID #60265241 Report a problem
    4/8/2024Listed for sale$369,900-1.2%$221/sqft
    Source: SOMOMLS as distributed by MLS GRID #60265241 Report a problem
    4/5/2024Listing removed--
    Source: Owner Report a problem
    3/29/2024Listed for sale$374,250$224/sqft
    Source: Owner Report a problem

    Public tax history

    YearProperty taxesTax assessment
    2025$2,923 +10.5%$47,220 +11.7%
    2024$2,645 +0.1%$42,260
    2023$2,642 +3.6%$42,260 +3.8%
    2022$2,551 $40,720
    2021-- $40,720
    2020-- $40,720 +376.3%
    2019-- $8,550

    Find assessor info on the county website

    Neighborhood: 65721

    Nearby schools

    GreatSchools rating
    Schools provided by the listing agent
    • Elementary: OZ West
    • Middle: Ozark
    • High: Ozark

    Source: SOMOMLS as distributed by MLS GRID. This data may not be complete. We recommend contacting the local school district to confirm school assignments for this home.

    Sell for more on Zillow
    Get a Zillow Showcase℠ listing at no additional cost and you could sell for .
    $361,500
    2% more
    +$7,230
    With Zillow Showcase(estimated)
    $368,730