Skip main navigation
Sold for $80,000
  • $80,000

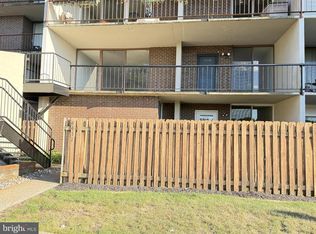
    4411 Forest Ln #4411, Schwenksville, PA 19473

    1beds
    957sqft
    Condominium
    Built in 1971
    -- sqft lot
    $117,400 Zestimate®
    $84/sqft
    $1,659 Estimated rent

    Home value

    $117,400

    $101,000 - $136,000

    $1,659/mo

    Zestimate® history
    Loading
    Loading...

    Owner options

    List your home for rent

    $1,659/mo

    Rent Zestimate®

    Find your next renter with Zillow Rental Manager. Plus, with online applications, you can quickly screen prospective tenants – for free.

    Learn more

    $1,659/mo

    Rent Zestimate®

    Refinance and save

    $422/mo

    Est. payment

    Refinancing to a lower rate could help reduce your monthly payments and save thousands over the life of the loan.

    See today's rates

    $422/mo

    Est. payment

    Explore your selling options

    Work with a Zillow partner agent

    Leverage their expertise and Zillow's premium Showcase listings to get your home seen by more buyers.

    Get started

    List with your own agent

    Get your home in front of millions of buyers by listing it on Zillow.

    Learn how to do it

    Sell it yourself

    Take full control of how buyers see your home on Zillow by listing For Sale by Owner (FSBO).

    List your home

    What's special

    Nestled in the tranquil surroundings of Schwenksville, PA, this charming 1-bedroom, 1-bathroom first-floor condo offers the perfect balance of comfort and convenience. With its open floor plan and easy access, this unit is ideal for those seeking low-maintenance living without sacrificing style or functionality. As you enter, you'll immediately notice the spacious living room, which is perfect for relaxing or entertaining guests. The open layout flows into the dining area and a well-appointed kitchen, featuring updated appliances and plenty of cabinet space. The generously sized bedroom offers ample closet space, creating a peaceful retreat at the end of the day. There is a full bathroom, another room that could be used as a bedroom or office, and an additional large closet for even more storage. Step outside and enjoy the fresh air on your private patio, an ideal spot for sipping your morning coffee or unwinding after a long day. Additional features include in-unit laundry, ensuring ultimate convenience. Located just minutes from the charming town of Schwenksville, you'll have easy access to local shops, restaurants, and outdoor activities like the Perkiomen Trail. Commuting is a breeze with quick access to major roadways like Route 73 and Route 29, offering a smooth drive to surrounding areas, including Philadelphia. This cozy condo is perfect for first-time renters, downsizers, or anyone looking for a peaceful retreat. Schedule your tour today and make 4411 Forest Ave your new home!

    Zillow last checked:

    Listing updated:

    Listed by:

    Becky Bostic 215-313-1930,

    Keller Williams Main Line,

    Co-Listing Agent: Bella Alves 267-236-6293,

    Keller Williams Main Line

    Bought with:

    Girish Jain, RS375531

    Tesla Realty Group, LLC

    Source: Bright MLS,MLS#: PAMC2138438MLS Logo

    Facts & features

    Interior

    Bedrooms & bathrooms
    • Bedrooms: 1
    • Bathrooms: 1
    • Full bathrooms: 1
    • Main level bathrooms: 1
    • Main level bedrooms: 1
    Rooms
    • Room types: Living Room, Dining Room, Primary Bedroom, Kitchen, Bedroom 1, Other
    Primary bedroom
    • Level: Unspecified
    Primary bedroom
    • Level: Main
    • Area: 238 Square Feet
    • Dimensions: 17 X 14
    Bedroom 1
    • Level: Main
    • Area: 168 Square Feet
    • Dimensions: 14 X 12
    Dining room
    • Level: Main
    • Area: 104 Square Feet
    • Dimensions: 13 X 8
    Kitchen
    • Features: Kitchen - Gas Cooking
    • Level: Main
    • Area: 130 Square Feet
    • Dimensions: 13 X 10
    Living room
    • Level: Main
    • Area: 180 Square Feet
    • Dimensions: 15 X 12
    Other
    • Description: PATIO
    • Level: Main
    • Area: 360 Square Feet
    • Dimensions: 20 X 18
    Heating
    • Forced Air, Oil
    Cooling
    • Central Air, Electric
    Appliances
    • Included: Self Cleaning Oven, Dishwasher, Water Heater
    • Laundry: Main Level, In Unit
    Features
    • Ceiling Fan(s), Eat-in Kitchen
    • Flooring: Carpet, Vinyl
    • Has basement: No
    • Has fireplace: No
    Interior area
    • Total structure area: 957
    • Total interior livable area: 957 sqft
    • Finished area above ground: 957
    • Finished area below ground: 0

    Property

    Parking
    • Parking features: Shared Driveway, Parking Lot
    • Has uncovered spaces: Yes
    Accessibility
    • Accessibility features: None
    Features
    • Levels: One
    • Stories: 1
    • Exterior features: Sidewalks, Lighting
    • Pool features: None
    Lot
    • Dimensions: 1.00 x 0.00
    Details
    • Additional structures: Above Grade, Below Grade
    • Parcel number: 200000060037
    • Zoning: GA
    • Special conditions: Standard

    Construction

    Type & style
    • Home type: Condo
    • Architectural style: Contemporary
    • Property subtype: Condominium
    • Attached to another structure: Yes
    Materials
    • Concrete
    Condition
    • New construction: No
    • Year built: 1971

    Utilities & green energy

    • Electric: 100 Amp Service
    • Sewer: Public Sewer
    • Water: Public
    • Utilities for property: Cable Connected

    Community & HOA

    Community
    • Condo and coop fee: $565 monthly
    • Subdivision: Spring Mount Summi
    HOA
    • Has HOA: No
    • Amenities included: None
    • Services included: Common Area Maintenance, Snow Removal, Trash, Sewer, Water
    Location
    • Region: Schwenksville
    • Municipality: SCHWENKSVILLE BORO

    Financial & listing details

    • Price per square foot: $84/sqft
    • Tax assessed value: $39,060
    • Annual tax amount: $1,982
    • Date on market: 4/30/2025
    • Listing agreement: Exclusive Right To Sell
    • Listing terms: Cash,Conventional
    • Inclusions: Refrigerator, Washer, Dryer
    • Ownership: Condominium

    Price history

    DateEventPrice
    5/14/2026Listing removed$1,850$2/sqft
    Source: Zillow Rentals Report a problem
    4/16/2026Listed for rent$1,850$2/sqft
    Source: Zillow Rentals Report a problem
    8/31/2025Listing removed$1,850$2/sqft
    Source: Zillow Rentals Report a problem
    7/25/2025Listed for rent$1,850+5.7%$2/sqft
    Source: Zillow Rentals Report a problem
    7/6/2025Listing removed$1,750$2/sqft
    Source: Zillow Rentals Report a problem
    6/15/2025Listed for rent$1,750$2/sqft
    Source: Zillow Rentals Report a problem
    6/13/2025Sold$80,000-11.1%$84/sqft
    Source: Bright MLS #PAMC2138438 Report a problem
    6/12/2025Pending sale$90,000$94/sqft
    Source: Bright MLS #PAMC2138438 Report a problem
    5/24/2025Contingent$90,000$94/sqft
    Source: Bright MLS #PAMC2138438 Report a problem
    4/30/2025Listed for sale$90,000$94/sqft
    Source: Bright MLS #PAMC2138438 Report a problem

    Public tax history

    Tax history is unavailable.

    Neighborhood: 19473

    Nearby schools

    GreatSchools rating
    Schools provided by the listing agent
    • District: Perkiomen Valley

    Source: Bright MLS. This data may not be complete. We recommend contacting the local school district to confirm school assignments for this home.

    Get a cash offer in 3 minutes
    Find out how much your home could sell for in as little as 3 minutes with a no-obligation cash offer.
    Estimated market value
    $117,400
    Get a cash offer in 3 minutes
    Find out how much your home could sell for in as little as 3 minutes with a no-obligation cash offer.
    Estimated market value
    $117,400