Price Improvement! Welcome to 4411 Gilbert #12 — a stylishly updated 2-bed, 2-bath townhome that perfectly blends city energy with cozy comfort. Step inside and you’ll find an open-concept living space drenched in natural light, featuring a crisp white-and-gray kitchen with quartz countertops, stainless-steel appliances, and modern finishes that pop. The home is lined with luxury vinyl plank floors — sleek, durable, and pet-friendly — making life and cleanup a breeze.
Upstairs, the primary bedroom boasts a vaulted ceiling and an abundance of sunlight. The suite feels like your own private retreat, complete with a wood-burning fireplace, dual sinks, a walk-in shower, and even a cedar closet. You’ll love the smart touches throughout — from the convenient laundry station with a folding and drip-dry area to the epoxy-floored garage and extra storage space. Upgrades include a brand-new HVAC system and a one-year-old roof, as well as a tankless water heater, giving you peace of mind for years to come. As an end unit in a small gated community, this home lives like a hidden gem — quiet, secure, and surrounded by greenery. It truly feels like a treehouse in the city! Step outside and you’re moments from some of Dallas’ best restaurants, shops, and parks. Whole Foods, the Katy Trail, and Turtle Creek are all within walking distance. Whether you’re sipping coffee on a lazy Sunday or heading out for happy hour, this Oak Lawn stunner puts you right where you want to be — in style, comfort, and convenience.
Sold
Price Unknown
4411 Gilbert Ave APT 12, Dallas, TX 75219
2beds
1,214sqft
Townhouse
Built in 1979
1,045 Square Feet Lot
$345,600 Zestimate®
$--/sqft
$2,782 Estimated rent
Home value
$345,600
$314,000 - $380,000
$2,782/mo
Zestimate® history
Owner options
List your home for rent
$2,782/mo
Rent Zestimate®
Find your next renter with Zillow Rental Manager. Plus, with online applications, you can quickly screen prospective tenants – for free.
$2,782/mo
Rent Zestimate®
Refinance and save
$305/mo
Est. payment
Refinancing to a lower rate could help reduce your monthly payments and save thousands over the life of the loan.
$305/mo
Est. payment
Explore your selling options
Work with a Zillow partner agent
Leverage their expertise and Zillow's premium Showcase listings to get your home seen by more buyers.
Get startedList with your own agent
Get your home in front of millions of buyers by listing it on Zillow.
Learn how to do itSell it yourself
Take full control of how buyers see your home on Zillow by listing For Sale by Owner (FSBO).
List your homeWhat's special
Epoxy-floored garageStainless-steel appliancesCedar closetDual sinksExtra storage spaceWalk-in shower
Zillow last checked:
Listing updated:
Listed by:
Carrie Hill 0574767 214-572-1400,
Dave Perry Miller Real Estate 214-572-1400
Bought with:
Lyndah Orms
Berkshire HathawayHS PenFed TX
Source: NTREIS,MLS#: 21110388
Facts & features
Interior
Bedrooms & bathrooms
- Bedrooms: 2
- Bathrooms: 2
- Full bathrooms: 2
Primary bedroom
- Features: Closet Cabinetry, Dual Sinks, En Suite Bathroom, Fireplace, Separate Shower
- Level: Second
- Dimensions: 16 x 14
Bedroom
- Level: Second
- Dimensions: 14 x 14
Primary bathroom
- Features: Dual Sinks, En Suite Bathroom, Granite Counters, Sink, Separate Shower
- Level: Second
- Dimensions: 7 x 9
Other
- Features: Built-in Features, Solid Surface Counters
- Level: Second
- Dimensions: 13 x 6
Kitchen
- Features: Breakfast Bar, Built-in Features, Eat-in Kitchen, Galley Kitchen, Stone Counters
- Level: First
- Dimensions: 14 x 6
Living room
- Level: First
- Dimensions: 15 x 11
Heating
- Central
Cooling
- Central Air
Appliances
- Included: Dryer, Dishwasher, Electric Range, Disposal, Microwave, Refrigerator, Tankless Water Heater, Washer
- Laundry: Washer Hookup, Dryer Hookup, ElectricDryer Hookup, In Garage
Features
- Cedar Closet(s), Decorative/Designer Lighting Fixtures, Eat-in Kitchen, Granite Counters
- Flooring: Luxury Vinyl Plank, Slate
- Windows: Skylight(s), Window Coverings
- Has basement: No
- Number of fireplaces: 1
- Fireplace features: Bedroom
Interior area
- Total interior livable area: 1,214 sqft
Property
Parking
- Total spaces: 1
- Parking features: Alley Access, Assigned, Asphalt, Covered, Direct Access, Door-Single, Epoxy Flooring, Garage, Garage Door Opener, Inside Entrance, Kitchen Level, Garage Faces Rear, Storage
- Attached garage spaces: 1
Features
- Levels: Two
- Stories: 2
- Pool features: None
- Fencing: Wood
Lot
- Size: 1,045 Square Feet
- Features: Corner Lot
Details
- Parcel number: 00000196954320000
Construction
Type & style
- Home type: Townhouse
- Architectural style: Traditional
- Property subtype: Townhouse
- Attached to another structure: Yes
Materials
- Brick
- Foundation: Slab
- Roof: Composition
Condition
- Year built: 1979
Utilities & green energy
- Sewer: Public Sewer
- Water: Public
- Utilities for property: Overhead Utilities, Sewer Available, Water Available
Community & HOA
Community
- Features: Fenced Yard, Gated, Community Mailbox, Sidewalks
- Security: Security System, Security Gate, Key Card Entry, Smoke Detector(s)
- Subdivision: Gilbert Twnhms 4411
HOA
- Has HOA: Yes
- Amenities included: Maintenance Front Yard
- Services included: Association Management, Maintenance Grounds
- HOA fee: $305 monthly
- HOA name: Fletcher Community Partners
- HOA phone: 214-874-0900
Location
- Region: Dallas
Financial & listing details
- Tax assessed value: $300,900
- Annual tax amount: $6,725
- Date on market: 11/13/2025
- Cumulative days on market: 44 days
- Listing terms: Cash,Conventional,FHA,Texas Vet,VA Loan
Price history
| Date | Event | Price |
|---|---|---|
| 1/28/2026 | Sold | -- |
Source: NTREIS #21110388 Report a problem | ||
| 1/7/2026 | Pending sale | $359,000$296/sqft |
Source: NTREIS #21110388 Report a problem | ||
| 12/29/2025 | Contingent | $359,000$296/sqft |
Source: NTREIS #21110388 Report a problem | ||
| 12/2/2025 | Price change | $359,000-4.3%$296/sqft |
Source: NTREIS #21110388 Report a problem | ||
| 11/13/2025 | Listed for sale | $375,000+57.9%$309/sqft |
Source: NTREIS #21110388 Report a problem | ||
| 8/14/2025 | Listing removed | $2,700$2/sqft |
Source: Zillow Rentals Report a problem | ||
| 4/30/2025 | Listed for rent | $2,700$2/sqft |
Source: Zillow Rentals Report a problem | ||
| 4/25/2025 | Listing removed | $2,700$2/sqft |
Source: Zillow Rentals Report a problem | ||
| 4/2/2025 | Price change | $2,700-10%$2/sqft |
Source: Zillow Rentals Report a problem | ||
| 2/7/2025 | Listed for rent | $3,000+115.1%$2/sqft |
Source: Zillow Rentals Report a problem | ||
| 2/23/2017 | Sold | -- |
Source: Agent Provided Report a problem | ||
| 1/24/2017 | Pending sale | $237,500$196/sqft |
Source: Virginia Cook, REALTORS #13521436 Report a problem | ||
| 1/17/2017 | Listed for sale | $237,500$196/sqft |
Source: Virginia Cook, REALTORS #13521436 Report a problem | ||
| 3/30/2011 | Listing removed | $1,395$1/sqft |
Source: Campagna & Assoc., REALTORS #11517995 Report a problem | ||
| 2/17/2011 | Listed for rent | $1,395$1/sqft |
Source: Campagna & Assoc., REALTORS #11517995 Report a problem | ||
Public tax history
| Year | Property taxes | Tax assessment |
|---|---|---|
| 2025 | $6,700 +43.1% | $300,900 |
| 2024 | $4,683 -2.7% | $300,900 |
| 2023 | $4,815 -10.6% | $300,900 +9.3% |
| 2022 | $5,383 -7.9% | $275,400 |
| 2021 | $5,844 -2.8% | $275,400 |
| 2020 | $6,010 -9.8% | $275,400 +13% |
| 2019 | $6,664 +14.8% | $243,780 +19.5% |
| 2018 | $5,804 +56.2% | $204,000 +2% |
| 2017 | $3,717 +11% | $199,920 +21% |
| 2016 | $3,350 +5.6% | $165,240 +14.1% |
| 2015 | $3,172 | $144,840 |
| 2014 | $3,172 | $144,840 |
| 2013 | -- | -- |
| 2012 | -- | -- |
| 2011 | -- | -- |
| 2010 | -- | -- |
| 2009 | -- | -- |
| 2008 | -- | -- |
| 2007 | -- | -- |
| 2005 | -- | -- |
| 2004 | -- | -- |
| 2003 | -- | -- |
| 2002 | -- | -- |
| 2001 | -- | -- |
Find assessor info on the county website
Neighborhood: 75219
Nearby homes
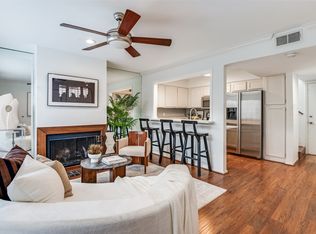
- $--2 bd2 ba1.1k sqft4411 Gilbert Ave APT 10, Dallas, TX 75219Sold
- $591,1002 bd3 ba1.9k sqft4411 Gilbert Ave APT 1, Dallas, TX 75219Off Market

- $525,0002 bd2 ba1.6k sqft4411 Gilbert Ave APT 2, Dallas, TX 75219Off Market
- $454,3002 bd2 ba1.4k sqft4411 Gilbert Ave APT 3, Dallas, TX 75219Off Market
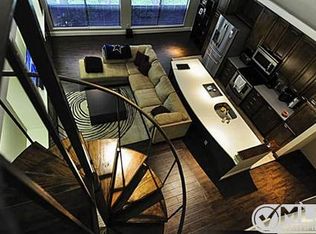
- $523,4002 bd2 ba1.5k sqft4411 Gilbert Ave APT 8, Dallas, TX 75219Off Market
- $325,5002 bd2 ba1k sqft4411 Gilbert Ave APT 11, Dallas, TX 75219Off Market
- $514,1002 bd3 ba1.6k sqft4411 Gilbert Ave APT 4, Dallas, TX 75219Off Market
- $605,9002 bd2 ba1.9k sqft4411 Gilbert Ave APT 5, Dallas, TX 75219Off Market
Nearby schools
GreatSchools rating
- 4/10Ben Milam Elementary SchoolGrades: PK-5Distance: 1.2 mi
- 6/10Alex W Spence Talented/Gifted AcademyGrades: 6-8Distance: 1.6 mi
- 3/10North Dallas High SchoolGrades: 9-12Distance: 1.2 mi
Schools provided by the listing agent
- Elementary: Milam
- Middle: Spence
- High: North Dallas
- District: Dallas ISD
Source: NTREIS. This data may not be complete. We recommend contacting the local school district to confirm school assignments for this home.
Get a cash offer in 3 minutes
Find out how much your home could sell for in as little as 3 minutes with a no-obligation cash offer.
Estimated market value
$345,600
Get a cash offer in 3 minutes
Find out how much your home could sell for in as little as 3 minutes with a no-obligation cash offer.
Estimated market value
$345,600
- Texas
- Dallas County
- Dallas
- 75219
- 4411 Gilbert Ave Apartment 12
