Ideally situated on the picturesque 4400 block of Hanover Avenue, this all-brick cottage offers effortless access to the Libbie and Grove corridor. This prime location places the best of the near west end—premier shops, restaurants, markets, and boutique gyms—just moments away. Further enhancing its appeal, the home is located blocks from Mary Munford Elementary in a truly vibrant neighborhood.
A bluestone walkway leads to an elegant bluestone front porch, opening to an interior defined by a tranquil palette of soft blues and subtle neutrals. Gleaming oak floors and refined millwork are complemented by plantation shutters on every window. The living room features a fireplace and dual closets, connecting to a dining room with custom glass-front built-ins. Three well-proportioned bedrooms are served by a completely renovated full bathroom featuring classic finishes.
The kitchen was fully renovated in 2017 with oak flooring, custom cabinetry, handmade subway tile, and granite countertops. Designed for the discerning cook, it features gas cooking, a counter-depth refrigerator, and efficient pull-out storage. Just beyond, a step-down laundry and mudroom provides substantial storage and a convenient powder room. The sunroom serves as a versatile study or retreat, opening to the rear garden and a charming screened porch that serves as an essential seasonal living room.
The fully fenced backyard is wonderfully private and designed for entertaining, featuring brick patios set beneath a rustic pergola and surrounded by mature plantings and trees. The detached garage is equipped with electricity, offering valuable storage or workshop space with the potential to be returned to its original use. Recent mechanical improvements include a new heat pump and a tankless hot water system for modern efficiency. With its fresh interior and premier location, this is an inviting, move-in ready home in the heart of one of the city's most beloved neighborhoods.
Sold for $777,000
$777,000
4411 Hanover Ave, Richmond, VA 23221
3beds
1,453sqft
Single Family Residence
Built in 1952
6,751 Square Feet Lot
$780,100 Zestimate®
$535/sqft
$2,879 Estimated rent
Home value
$780,100
$741,000 - $819,000
$2,879/mo
Zestimate® history
Owner options
List your home for rent
$2,879/mo
Rent Zestimate®
Find your next renter with Zillow Rental Manager. Plus, with online applications, you can quickly screen prospective tenants – for free.
$2,879/mo
Rent Zestimate®
Refinance and save
$4,873/mo
Est. payment
Refinancing to a lower rate could help reduce your monthly payments and save thousands over the life of the loan.
$4,873/mo
Est. payment
Explore your selling options
Work with a Zillow partner agent
Leverage their expertise and Zillow's premium Showcase listings to get your home seen by more buyers.
Get startedList with your own agent
Get your home in front of millions of buyers by listing it on Zillow.
Learn how to do itSell it yourself
Take full control of how buyers see your home on Zillow by listing For Sale by Owner (FSBO).
List your homeWhat's special
All-brick cottageFully fenced backyardMature plantings and treesBluestone walkwayGranite countertopsThree well-proportioned bedroomsGas cooking
Zillow last checked:
Listing updated:
Listed by:
Lisa Caperton 804-690-8863,
The Steele Group,
John Caperton 804-317-0257,
The Steele Group
Bought with:
Leland Klim, 0225233822
Long & Foster REALTORS
James Ransone, 0225118622
Long & Foster REALTORS
Source: CVRMLS,MLS#: 2610744 Originating MLS: Central Virginia Regional MLS
Originating MLS: Central Virginia Regional MLSFacts & features
Interior
Bedrooms & bathrooms
- Bedrooms: 3
- Bathrooms: 2
- Full bathrooms: 1
- 1/2 bathrooms: 1
Primary bedroom
- Description: Oak floors, plantation shutters, closet
- Level: First
- Dimensions: 14.3 x 11.7
Bedroom 2
- Description: Oak floors, plantation shutters, closet
- Level: First
- Dimensions: 11.7 x 11.6
Bedroom 3
- Description: Oak floors, closet
- Level: First
- Dimensions: 9.11 x 8.9
Dining room
- Description: Custom built in cabinetry, chandelier
- Level: First
- Dimensions: 9.0 x 8.0
Florida room
- Description: French doors to screened porch, closet
- Level: First
- Dimensions: 15.0 x 9.6
Other
- Description: Tub & Shower
- Level: First
Half bath
- Level: First
Kitchen
- Description: Renovated, granite, custom cabinetry
- Level: First
- Dimensions: 12.2 x 8.11
Laundry
- Description: Tile floor, powder room
- Level: First
- Dimensions: 9.4 x 6.2
Living room
- Description: Plantation shutters, oak floors, closets
- Level: First
- Dimensions: 19.0 x 13.0
Heating
- Forced Air, Natural Gas
Cooling
- Central Air, Electric
Appliances
- Included: Dishwasher, Gas Cooking, Disposal, Microwave, Refrigerator, Stove
- Laundry: Washer Hookup, Dryer Hookup
Features
- Bookcases, Built-in Features, Bedroom on Main Level, Dining Area, French Door(s)/Atrium Door(s), Fireplace, Granite Counters, High Speed Internet, Wired for Data, Window Treatments
- Flooring: Tile, Wood
- Doors: French Doors
- Windows: Window Treatments
- Basement: Crawl Space
- Attic: Pull Down Stairs
- Number of fireplaces: 1
- Fireplace features: Gas, Masonry
Interior area
- Total interior livable area: 1,453 sqft
- Finished area above ground: 1,453
- Finished area below ground: 0
Property
Parking
- Total spaces: 1
- Parking features: Detached, Garage, Off Street, On Street
- Garage spaces: 1
- Has uncovered spaces: Yes
Features
- Levels: One
- Stories: 1
- Patio & porch: Front Porch, Screened, Porch
- Exterior features: Porch, Storage, Shed
- Pool features: None
- Fencing: Back Yard,Privacy
Lot
- Size: 6,751 Square Feet
- Features: Level
- Topography: Level
Details
- Parcel number: W0190280006
- Zoning description: R-5
Construction
Type & style
- Home type: SingleFamily
- Architectural style: Bungalow,Cottage
- Property subtype: Single Family Residence
Materials
- Brick, Drywall, Frame, Wood Siding
- Roof: Composition
Condition
- Resale
- New construction: No
- Year built: 1952
Utilities & green energy
- Sewer: Public Sewer
- Water: Public
Community & HOA
Community
- Features: Sidewalks
- Subdivision: Colonial Place
Location
- Region: Richmond
Financial & listing details
- Price per square foot: $535/sqft
- Tax assessed value: $490,000
- Annual tax amount: $5,880
- Date on market: 5/13/2026
- Exclusions: Washer & Dryer
- Ownership: Individuals
- Ownership type: Sole Proprietor
Price history
| Date | Event | Price |
|---|---|---|
| 5/20/2026 | Sold | $777,000+32.8%$535/sqft |
Source:  CVRMLS #2610744 Report a problem CVRMLS #2610744 Report a problem | ||
| 5/4/2026 | Pending sale | $585,000$403/sqft |
Source: CVRMLS #2610744 Report a problem | ||
| 4/27/2026 | Listed for sale | $585,000+81.6%$403/sqft |
Source: CVRMLS #2610744 Report a problem | ||
| 5/22/2017 | Sold | $322,200+7.8%$222/sqft |
Source: CVRMLS #1708021 Report a problem | ||
| 3/16/2017 | Pending sale | $299,000$206/sqft |
Source: The Steele Group Sotheby's International Realty #1708021 Report a problem | ||
| 3/13/2017 | Listed for sale | $299,000+22%$206/sqft |
Source: The Steele Group #1708021 Report a problem | ||
| 8/19/2004 | Sold | $245,000+126.9%$169/sqft |
Source: Public Record Report a problem | ||
| 1/8/1999 | Sold | $108,000$74/sqft |
Source: Public Record Report a problem | ||
Public tax history
| Year | Property taxes | Tax assessment |
|---|---|---|
| 2025 | $5,880 +1.9% | $490,000 +1.9% |
| 2024 | $5,772 +5.5% | $481,000 +5.5% |
| 2023 | $5,472 | $456,000 |
| 2022 | $5,472 +38.6% | $456,000 +38.6% |
| 2021 | $3,948 +2.2% | $329,000 +2.2% |
| 2020 | $3,864 +5.2% | $322,000 +5.2% |
| 2019 | $3,672 +4.8% | $306,000 +4.8% |
| 2018 | $3,504 +23.2% | $292,000 +7.7% |
| 2017 | $2,844 | $271,000 +1.9% |
| 2016 | $2,844 | $266,000 +3.1% |
| 2015 | $2,844 | $258,000 +8.9% |
| 2014 | $2,844 | $237,000 |
| 2013 | -- | $237,000 -4.8% |
| 2012 | -- | $249,000 -5.3% |
| 2011 | -- | $263,000 +1.9% |
| 2010 | -- | $258,000 +0.1% |
| 2009 | -- | $257,700 |
| 2008 | -- | $257,700 +3.9% |
| 2007 | -- | $248,000 +14.9% |
| 2006 | -- | $215,900 +3.4% |
| 2005 | -- | $208,800 +24.1% |
| 2003 | -- | $168,200 +12% |
| 2002 | -- | $150,200 +6% |
| 2001 | $2,026 | $141,700 |
Find assessor info on the county website
Neighborhood: Colonial Place
Nearby homes
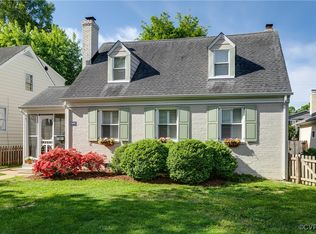
- $760,0003 bd3 ba2k sqft4409 Hanover Ave, Richmond, VA 23221Sold
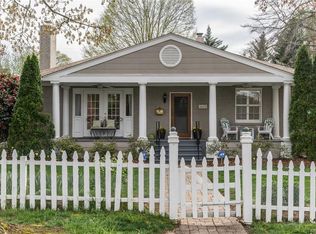
- $744,4003 bd2 ba1.7k sqft4415 Hanover Ave, Richmond, VA 23221Off Market
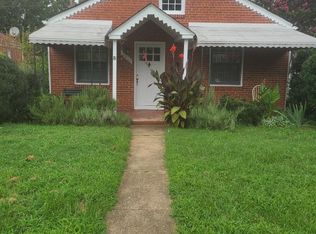
- $768,0004 bd3 ba1.7k sqft4407 Hanover Ave, Richmond, VA 23221Off Market

- $378,7002 bd1 ba942 sqft4416 Grove Ave, Richmond, VA 23221Off Market
- $1,3951 bd1 ba-- sqft4412 Grove Ave APT 11, Richmond, VA 23221For Rent
- $740,8002 bd1 ba-- sqft4412 Grove Ave APT 5, Richmond, VA 23221Off Market
- $--1 bd1 ba-- sqft4412 Grove Ave APT 7, Richmond, VA 23221Off Market
- $677,9001 bd1 ba-- sqft4412 Grove Ave APT 01, Richmond, VA 23221Off Market
Nearby schools
GreatSchools rating
- 10/10Mary Munford Elementary SchoolGrades: PK-5Distance: 0.2 mi
- 4/10Albert Hill Middle SchoolGrades: 6-8Distance: 0.9 mi
- 4/10Thomas Jefferson High SchoolGrades: 9-12Distance: 0.7 mi
Schools provided by the listing agent
- Elementary: Munford
- Middle: Albert Hill
- High: Thomas Jefferson
Source: CVRMLS. This data may not be complete. We recommend contacting the local school district to confirm school assignments for this home.
Get a cash offer in 3 minutes
Find out how much your home could sell for in as little as 3 minutes with a no-obligation cash offer.
Estimated market value
$780,100
Get a cash offer in 3 minutes
Find out how much your home could sell for in as little as 3 minutes with a no-obligation cash offer.
Estimated market value
$780,100
- Virginia
- Richmond City
- Richmond
- 23221
- Colonial Place
- 4411 Hanover Ave
Nearby cities
Nearby neighborhoods
Nearby zip codes
Other Richmond Topics
