All one level, detached, condo style home is beautiful, conveniently located, and affordable! This home is a free standing/detached, all brick home situated in a highly desirable neighborhood known for its peaceful surroundings and excellent location close to shopping, dining, parks, and everyday essentials. This property stands out with an oversized two-car garage, a whole-home water softener system, regularly maintained HVAC with a brand-new condenser, covered front porch, and thoughtful upgrades throughout.
Living Room, Dining Room and Kitchen:
A spacious foyer welcomes you in with crown molding, updated wide-plank wood-look LVT flooring, and access to both a generous coat closet and linen storage. The bright, well-appointed kitchen features tile flooring, a convenient breakfast bar with extra seating and storage, a spacious pantry, built-in microwave, ceramic-top range, dishwasher, garbage disposal, tile backsplash, and a sink window that brings in wonderful natural light. The open dining area flows seamlessly from the kitchen and offers multiple windows with 2-inch blinds, creating an ideal space for everyday meals or entertaining. Adjacent to the dining area is an inviting enclosed sunroom with tile flooring, exposed brick, and easy-open windows with screens for fresh air, leading directly to the patio for a peaceful relaxing setting.
The formal dining room showcases a unique round/hexagon trey ceiling with crown molding and beautiful wide-plank flooring. The large family room offers abundant gathering space, a cozy gas fireplace, crown molding, ceiling fan, and excellent natural light. A hallway includes additional storage as well as a laundry room with shelving.
Bedrooms and Bathrooms:
The primary suite is generously sized and features a treey ceiling, crown molding, ceiling fan, and a large walk-in closet.
Closed
$325,000
4411 Herbert Ln, Knoxville, TN 37938
2beds
1,624sqft
Single Family Residence, Residential
Built in 1994
8,276 Square Feet Lot
$330,700 Zestimate®
$200/sqft
$1,877 Estimated rent
Home value
$330,700
$314,000 - $347,000
$1,877/mo
Zestimate® history
Owner options
List your home for rent
$1,877/mo
Rent Zestimate®
Find your next renter with Zillow Rental Manager. Plus, with online applications, you can quickly screen prospective tenants – for free.
$1,877/mo
Rent Zestimate®
Refinance and save
$1,975/mo
Est. payment
Refinancing to a lower rate could help reduce your monthly payments and save thousands over the life of the loan.
$1,975/mo
Est. payment
Explore your selling options
Work with a Zillow partner agent
Leverage their expertise and Zillow's premium Showcase listings to get your home seen by more buyers.
Get startedList with your own agent
Get your home in front of millions of buyers by listing it on Zillow.
Learn how to do itSell it yourself
Take full control of how buyers see your home on Zillow by listing For Sale by Owner (FSBO).
List your homeWhat's special
Zillow last checked:
Listing updated:
Listed by:
Connie McNamara 865-966-5005,
Keller Williams West Knoxville
Bought with:
Chris Seay, 341255
Harb DeSa Realty
Source: RealTracs MLS as distributed by MLS GRID,MLS#: 3139271
Facts & features
Interior
Bedrooms & bathrooms
- Bedrooms: 2
- Bathrooms: 2
- Full bathrooms: 2
- Main level bedrooms: 2
Bedroom 1
- Features: Walk-In Closet(s)
- Level: Walk-In Closet(s)
Dining room
- Features: Formal
- Level: Formal
Kitchen
- Features: Eat-in Kitchen
- Level: Eat-in Kitchen
Other
- Features: Florida Room
- Level: Florida Room
Other
- Features: Utility Room
- Level: Utility Room
Heating
- Central, Electric, Heat Pump, Natural Gas
Cooling
- Central Air, Ceiling Fan(s)
Appliances
- Included: Dishwasher, Microwave, Range, Refrigerator, Oven
- Laundry: Washer Hookup, Electric Dryer Hookup
Features
- Walk-In Closet(s), Ceiling Fan(s), High Speed Internet
- Flooring: Carpet, Tile
- Number of fireplaces: 1
Interior area
- Total structure area: 1,624
- Total interior livable area: 1,624 sqft
- Finished area above ground: 1,624
Property
Parking
- Total spaces: 2
- Parking features: Garage Door Opener, Attached
- Attached garage spaces: 2
Features
- Levels: One
- Stories: 1
- Patio & porch: Patio, Porch, Covered
Lot
- Size: 8,276 Square Feet
- Dimensions: 132' x 160' x 31' x 92'
- Features: Cul-De-Sac
- Topography: Cul-De-Sac
Details
- Parcel number: 028FB003
- Special conditions: Standard
Construction
Type & style
- Home type: SingleFamily
- Architectural style: Traditional
- Property subtype: Single Family Residence, Residential
Materials
- Frame, Other, Brick
Condition
- New construction: No
- Year built: 1994
Utilities & green energy
- Sewer: Public Sewer
- Water: Public
- Utilities for property: Electricity Available, Natural Gas Available, Water Available, Cable Connected
Green energy
- Energy efficient items: Doors
Community & HOA
Community
- Subdivision: Peterson Place S/D
HOA
- Has HOA: Yes
- Services included: Maintenance Grounds
- HOA fee: $100 monthly
Location
- Region: Knoxville
Financial & listing details
- Price per square foot: $200/sqft
- Tax assessed value: $234,700
- Annual tax amount: $912
- Date on market: 2/6/2026
- Electric utility on property: Yes
Price history
| Date | Event | Price |
|---|---|---|
| 3/4/2026 | Sold | $325,000-3%$200/sqft |
Source:  RealTracs MLS as distributed by MLS GRID #3139271 Report a problem RealTracs MLS as distributed by MLS GRID #3139271 Report a problem | ||
| 2/11/2026 | Pending sale | $334,900$206/sqft |
Source:  East Tennessee Realtors #1325417 Report a problem East Tennessee Realtors #1325417 Report a problem | ||
| 2/6/2026 | Listed for sale | $334,900$206/sqft |
Source: East Tennessee Realtors #1325417 Report a problem | ||
| 2/4/2026 | Pending sale | $334,900$206/sqft |
Source: East Tennessee Realtors #1325417 Report a problem | ||
| 1/8/2026 | Listed for sale | $334,900+151.8%$206/sqft |
Source: East Tennessee Realtors #1325417 Report a problem | ||
| 10/31/2014 | Sold | $133,000-4.9%$82/sqft |
Source: East Tennessee Realtors #887839 Report a problem | ||
| 9/6/2014 | Listed for sale | $139,900$86/sqft |
Source: Realty Executives Associates #887839 Report a problem | ||
| 8/21/2014 | Pending sale | $139,900$86/sqft |
Source: Realty Executives Associates #887839 Report a problem | ||
| 7/4/2014 | Price change | $139,900-2.1%$86/sqft |
Source: Realty Executives Associates #887839 Report a problem | ||
| 5/22/2014 | Listed for sale | $142,900+1.2%$88/sqft |
Source: Realty Executives Associates #887839 Report a problem | ||
| 4/25/2012 | Sold | $141,200-2.6%$87/sqft |
Source: Public Record Report a problem | ||
| 2/8/2012 | Listed for sale | $144,900+5.8%$89/sqft |
Source: Coldwell Banker Wallace & Wallace, Realtors� #788468 Report a problem | ||
| 10/17/2001 | Sold | $137,000$84/sqft |
Source: Public Record Report a problem | ||
Public tax history
| Year | Property taxes | Tax assessment |
|---|---|---|
| 2025 | $912 | $58,675 |
| 2024 | $912 | $58,675 |
| 2023 | $912 | $58,675 |
| 2022 | $912 +1.9% | $58,675 +39% |
| 2021 | $895 | $42,200 -75% |
| 2020 | $895 | $168,800 |
| 2019 | $895 | $168,800 -9% |
| 2018 | $895 | $185,500 +339.6% |
| 2017 | $895 +7.8% | $42,200 |
| 2016 | $830 | -- |
| 2015 | $830 | -- |
| 2014 | $830 +0% | -- |
| 2013 | $830 -62.9% | -- |
| 2012 | $2,235 | -- |
| 2011 | $2,235 | $46,375 |
| 2010 | $2,235 | $46,375 |
| 2009 | $2,235 +5.5% | $46,375 +20.4% |
| 2008 | $2,119 +0% | $38,525 |
| 2007 | $2,119 | $38,525 |
| 2006 | $2,119 | $38,525 |
| 2005 | $2,119 +1.7% | $38,525 +11.1% |
| 2004 | $2,084 +6.2% | $34,675 |
| 2003 | $1,963 | $34,675 |
| 2002 | -- | $34,675 |
| 2001 | -- | $34,675 +17.1% |
| 2000 | -- | $29,600 |
Find assessor info on the county website
Neighborhood: 37938
Nearby homes
- $363,2003 bd2 ba1.6k sqft4415 Herbert Ln, Knoxville, TN 37938Off Market
- $308,0002 bd2 ba1.6k sqft4407 Herbert Ln, Knoxville, TN 37938Off Market

- $481,5004 bd4 ba3.6k sqft4410 Marilois Ln, Knoxville, TN 37938Off Market
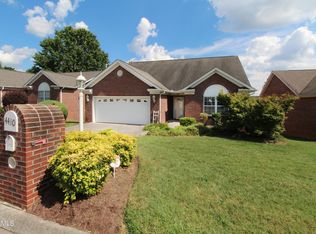
- $445,6003 bd3 ba3.2k sqft4414 Marilois Ln, Knoxville, TN 37938Off Market
- $407,3003 bd3 ba2.3k sqft4406 Marilois Ln, Knoxville, TN 37938Off Market
- $326,6003 bd2 ba1.3k sqft4412 Herbert Ln, Knoxville, TN 37938Off Market
- $356,5003 bd3 ba2k sqft4403 Herbert Ln, Knoxville, TN 37938Off Market
- $348,5003 bd2 ba1.3k sqft4402 Marilois Ln, Knoxville, TN 37938Off Market
Nearby schools
GreatSchools rating
- 7/10Halls Elementary SchoolGrades: PK-5Distance: 0.8 mi
- 5/10Halls Middle SchoolGrades: 6-8Distance: 0.9 mi
- 5/10Halls High SchoolGrades: 9-12Distance: 0.9 mi
Schools provided by the listing agent
- Elementary: Halls Elementary
- Middle: Halls Middle School
- High: Halls High School
Source: RealTracs MLS as distributed by MLS GRID. This data may not be complete. We recommend contacting the local school district to confirm school assignments for this home.
Get a cash offer in 3 minutes
Find out how much your home could sell for in as little as 3 minutes with a no-obligation cash offer.
Estimated market value
$330,700
Get a cash offer in 3 minutes
Find out how much your home could sell for in as little as 3 minutes with a no-obligation cash offer.
Estimated market value
$330,700
- Tennessee
- Knox County
- Knoxville
- 37938
- 4411 Herbert Ln
Nearby cities
Nearby neighborhoods
Nearby zip codes
Other Knoxville Topics
