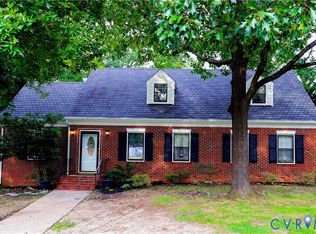
Welcome to 4411 Hopkins Road, a home that has been carefully maintained and loved by the same homeowner for the past 50 years! Offering first-floor living with a flexible layout that can accommodate multi-generational or extended-family living, this property provides space, versatility, and endless possibilities. The unfinished basement presents an exceptional opportunity to dramatically expand and transform the home's already well-appointed living space. Envision creating additional bedrooms, a recreation room, or other customized living areas to suit your needs. The oversized garage provides even more versatility, with abundant storage space and plenty of room to create a dedicated workshop for hobbies and projects. Major systems have been thoughtfully maintained over the years. For additional peace of mind, the homeowner will provide a Cinch Home Warranty. ITS A RARE OPPORTUNITY ~ TWO PARCELS WITH 1.1 COMBINED ACRES! After 50 years of careful ownership, 4411 Hopkins Road is ready for its next chapter. Bring your vision and discover all the possibilities this well-maintained home has to offer!
For sale
$399,950
4411 Hopkins Rd, North Chesterfield, VA 23234
4beds
2,770sqft
Single Family Residence
Built in 1956
1.15 Acres Lot
$392,100 Zestimate®
$144/sqft
$-- HOA
What's special
First-floor livingWell-appointed living spaceFlexible layoutAbundant storage spaceOversized garage
- 15 days
- 847
- 94
Zillow last checked:
Listing updated:
Listed by:
Angela Pugh 804-615-7844,
Paul Wesley Real Estate 703-570-7307
Source: CVRMLS,MLS#: 2625311 Originating MLS: Central Virginia Regional MLS
Originating MLS: Central Virginia Regional MLSFacts & features
Interior
Bedrooms & bathrooms
- Bedrooms: 4
- Bathrooms: 3
- Full bathrooms: 3
Other
- Description: Tub & Shower
- Level: First
Heating
- Electric, Natural Gas, Zoned
Cooling
- Zoned
Appliances
- Included: Dryer, Dishwasher, Electric Cooking, Electric Water Heater, Gas Water Heater, Microwave, Refrigerator, Stove, Washer
- Laundry: Washer Hookup, Dryer Hookup
Features
- Bookcases, Built-in Features, Ceiling Fan(s), Dining Area, Fireplace, Laminate Counters, Main Level Primary
- Flooring: Carpet, Vinyl, Wood
- Basement: Full,Unfinished,Walk-Out Access,Sump Pump
- Attic: Pull Down Stairs
- Number of fireplaces: 1
- Fireplace features: Masonry
Interior area
- Total interior livable area: 2,770 sqft
- Finished area above ground: 2,770
- Finished area below ground: 0
Property
Parking
- Total spaces: 2.5
- Parking features: Attached, Driveway, Garage, Oversized, Paved
- Attached garage spaces: 2.5
- Has uncovered spaces: Yes
Features
- Levels: One
- Stories: 1
- Patio & porch: Stoop
- Exterior features: Paved Driveway
- Pool features: None
- Fencing: None
Lot
- Size: 1.15 Acres
Details
- Parcel number: 783693415000000
- Zoning description: R7
Construction
Type & style
- Home type: SingleFamily
- Architectural style: Ranch
- Property subtype: Single Family Residence
Materials
- Brick, Block, Drywall
- Roof: Composition
Condition
- Resale
- New construction: No
- Year built: 1956
Utilities & green energy
- Electric: Generator Hookup
- Sewer: Septic Tank
- Water: Public
Community & HOA
Community
- Subdivision: None
Location
- Region: North Chesterfield
Financial & listing details
- Price per square foot: $144/sqft
- Tax assessed value: $414,800
- Annual tax amount: $3,691
- Date on market: 9/13/2026
- Ownership: Individuals
- Ownership type: Sole Proprietor
Estimated market value
$392,100
$372,000 - $412,000
$2,739/mo
Price history
| Date | Event | Price |
|---|---|---|
| 9/17/2026 | Listed for sale | $399,950+1384%$144/sqft |
Source:  CVRMLS #2625311 Report a problem CVRMLS #2625311 Report a problem | ||
| 11/1/1977 | Sold | $26,950$10/sqft |
Source: Agent Provided Report a problem | ||
Public tax history
| Year | Property taxes | Tax assessment |
|---|---|---|
| 2025 | $3,648 +8.7% | $409,900 +9.9% |
| 2024 | $3,357 +17.2% | $373,000 +18.5% |
| 2023 | $2,864 +18% | $314,700 +19.2% |
| 2022 | $2,428 +9.3% | $263,900 +12.8% |
| 2021 | $2,222 +2.8% | $233,900 +2.8% |
| 2020 | $2,161 +2.2% | $227,500 +2.2% |
| 2019 | $2,115 -0.9% | $222,600 +0.2% |
| 2018 | $2,135 +4.9% | $222,100 +3.7% |
| 2017 | $2,035 | $214,100 +1% |
| 2016 | $2,035 | $212,000 |
| 2015 | $2,035 | $212,000 |
| 2014 | $2,035 | $212,000 +2.8% |
| 2013 | -- | $206,300 -2% |
| 2012 | -- | $210,500 -4.4% |
| 2011 | -- | $220,100 -4.3% |
| 2010 | -- | $230,000 -4% |
| 2009 | -- | $239,500 +1.4% |
| 2008 | -- | $236,200 +8.4% |
| 2007 | -- | $217,900 +19% |
| 2005 | -- | $183,100 +12.8% |
| 2004 | -- | $162,300 +10.6% |
| 2003 | -- | $146,800 +5.8% |
| 2002 | -- | $138,800 +8.9% |
| 2001 | -- | $127,500 |
Find assessor info on the county website
Monthly payment
Est. payment
Payment breakdown
Explore the cost of this home by adjusting the details. Changes won't be saved.Climate risks
Neighborhood: 23234
Nearby schools
Schools provided by the listing agent
- Elementary: Falling Creek
- Middle: Falling Creek
- High: Meadowbrook
Source: CVRMLS. This data may not be complete. We recommend contacting the local school district to confirm school assignments for this home.
- $276,5003 bd1 ba1.7k sqft4421 Hopkins Rd, North Chesterfield, VA 23234Off Market
- $331,3003 bd2 ba1.9k sqft4401 Hopkins Rd, Richmond, VA 23234Off Market
- $2,900-- bd-- ba-- sqft4415 Hopkins Rd, North Chesterfield, VA 23234Off Market
- $287,3003 bd1 ba1.9k sqft4431 Hopkins Rd, North Chesterfield, VA 23234Off Market
Similar homes
- $399,9004 bd3 ba2.2k sqft4716 Stornoway Dr, North Chesterfield, VA 23234For Sale
 MLS ID #2622311, Patrica Diaz, First Choice Realty. CVRMLS
 - $398,5004 bd2 ba2.3k sqft4941 Hopkins Rd, North Chesterfield, VA 23234For Sale
 MLS ID #2621493, Oliver Futrell, Samson Properties. CVRMLS
 - $369,9904 bd3 ba1.9k sqft3815 Falstone Rd, North Chesterfield, VA 23234For Sale
 MLS ID #2624709, Julio Moncada, James River Realty Group LLC. CVRMLS
 - $420,0004 bd3 ba2.1k sqft4121 Carafe Dr, North Chesterfield, VA 23234For Sale
 MLS ID #2623462, Jennifer Inman, Virginia Capital Realty. CVRMLS
