Welcome home to this immaculate one-owner home in the Evergreen Pointe neighborhood. The grand covered entry opens to new hardwood floors, office w/ French doors, formal dining room & an amazing kitchen w/ granite counters & 42" upper cabinets while open to the living room. Art niches and built in shelving surround the gas fireplace. Upstairs features a large bonus room, full bath & laundry as well as 2 guest rooms. Huge primary bedroom opens to a fantastic 5 pc bath. Stroll in the pass-through to a dream custom closet & dressing room! Porcelain tile floors, high end chandelier & built-ins to showcase your wardrobe. Apple trees, sprinkler system, custom shed, aggregate patio & private fenced yard to enjoy the Golden Hour. 3 car garage too.
Sold
Listed by: RE/MAX Parkside Affiliates • Michelle Sparks
Bought with: Haven Homes LLC
$629,000
4411 Hudson Court NW, Olympia, WA 98502
4beds
2,658sqft
Single Family Residence
Built in 2013
5,950 Square Feet Lot
$627,200 Zestimate®
$237/sqft
$3,342 Estimated rent
Home value
$627,200
$583,000 - $671,000
$3,342/mo
Zestimate® history
Owner options
List your home for rent
$3,342/mo
Rent Zestimate®
Find your next renter with Zillow Rental Manager. Plus, with online applications, you can quickly screen prospective tenants – for free.
$3,342/mo
Rent Zestimate®
Refinance and save
$4,484/mo
Est. payment
Refinancing to a lower rate could help reduce your monthly payments and save thousands over the life of the loan.
$4,484/mo
Est. payment
Explore your selling options
Work with a Zillow partner agent
Leverage their expertise and Zillow's premium Showcase listings to get your home seen by more buyers.
Get startedList with your own agent
Get your home in front of millions of buyers by listing it on Zillow.
Learn how to do itSell it yourself
Take full control of how buyers see your home on Zillow by listing For Sale by Owner (FSBO).
List your homeWhat's special
Aggregate patioGas fireplaceApple treesLarge bonus roomNew hardwood floorsSprinkler systemPorcelain tile floors
Zillow last checked:
Listing updated:
Listed by:
Michelle Sparks,
RE/MAX Parkside Affiliates,
Don Sparks,
RE/MAX Parkside Affiliates
Bought with:
Cherie Haven, 23054
Haven Homes LLC
Source: NWMLS as distributed by MLS GRID,MLS#: 2437317
Facts & features
Interior
Bedrooms & bathrooms
- Bedrooms: 4
- Bathrooms: 3
- Full bathrooms: 2
- 1/2 bathrooms: 1
- Main level bathrooms: 1
Other
- Level: Main
Den office
- Level: Main
Dining room
- Level: Main
Entry hall
- Level: Main
Kitchen without eating space
- Level: Main
Living room
- Level: Main
Heating
- Fireplace, 90%+ High Efficiency, Fireplace Insert, Forced Air, Electric, Natural Gas
Cooling
- 90%+ High Efficiency, Forced Air
Appliances
- Included: Dishwasher(s), Dryer(s), Microwave(s), Refrigerator(s), Stove(s)/Range(s), Washer(s), Water Heater: Gas, Water Heater Location: Garage
Features
- Bath Off Primary, Dining Room
- Flooring: Ceramic Tile, Engineered Hardwood, Laminate, Carpet
- Doors: French Doors
- Windows: Double Pane/Storm Window, Skylight(s)
- Basement: None
- Number of fireplaces: 1
- Fireplace features: Gas, Main Level: 1, Fireplace
Interior area
- Total structure area: 2,658
- Total interior livable area: 2,658 sqft
Property
Parking
- Total spaces: 3
- Parking features: Attached Garage
- Attached garage spaces: 3
Features
- Levels: Two
- Stories: 2
- Entry location: Main
- Patio & porch: Bath Off Primary, Double Pane/Storm Window, Dining Room, Fireplace, French Doors, Security System, Skylight(s), Sprinkler System, Vaulted Ceiling(s), Walk-In Closet(s), Water Heater, Wired for Generator
- Has view: Yes
- View description: Territorial
Lot
- Size: 5,950 Square Feet
- Dimensions: 110 x 54 x irreg
- Features: Cul-De-Sac, Curbs, Paved, Sidewalk, Cable TV, Fenced-Partially, Gas Available, High Speed Internet, Outbuildings, Patio, Sprinkler System
- Topography: Level,Partial Slope
Details
- Parcel number: 46920010000
- Zoning description: Jurisdiction: County
- Special conditions: Standard
- Other equipment: Wired for Generator
Construction
Type & style
- Home type: SingleFamily
- Architectural style: Craftsman,2 Story
- Property subtype: Single Family Residence
Materials
- Brick, Cement Planked, Cement Plank
- Foundation: Poured Concrete
- Roof: Composition
Condition
- Very Good
- Year built: 2013
Details
- Builder name: Richmond American
Utilities & green energy
- Electric: Company: PSE
- Sewer: Sewer Connected, Company: City of Olympia
- Water: Public, Company: City of Olympia
- Utilities for property: Xfinity, Xfinity
Community & HOA
Community
- Features: Park
- Security: Security System
- Subdivision: Westside
HOA
- Services included: Common Area Maintenance
- HOA fee: $570 annually
Location
- Region: Olympia
Financial & listing details
- Price per square foot: $237/sqft
- Tax assessed value: $697,800
- Annual tax amount: $7,310
- Date on market: 11/21/2025
- Cumulative days on market: 243 days
- Listing terms: Conventional,VA Loan
- Inclusions: Dishwasher(s), Dryer(s), Microwave(s), Refrigerator(s), Stove(s)/Range(s), Washer(s)
Price history
| Date | Event | Price |
|---|---|---|
| 11/26/2025 | Sold | $629,000$237/sqft |
Source:  NWMLS as distributed by MLS GRID #2437317 Report a problem NWMLS as distributed by MLS GRID #2437317 Report a problem | ||
| 10/29/2025 | Pending sale | $629,000$237/sqft |
Source: NWMLS as distributed by MLS GRID #2437317 Report a problem | ||
| 10/17/2025 | Price change | $629,000-2.3%$237/sqft |
Source: NWMLS as distributed by MLS GRID #2437317 Report a problem | ||
| 10/10/2025 | Price change | $644,000-0.8%$242/sqft |
Source: NWMLS as distributed by MLS GRID #2437317 Report a problem | ||
| 9/24/2025 | Listed for sale | $649,000+100.2%$244/sqft |
Source: NWMLS as distributed by MLS GRID #2437317 Report a problem | ||
| 5/31/2013 | Sold | $324,102$122/sqft |
Source: Public Record Report a problem | ||
Public tax history
| Year | Property taxes | Tax assessment |
|---|---|---|
| 2024 | $7,310 +6.9% | $697,800 +6.7% |
| 2023 | $6,835 +17.5% | $653,800 +12.1% |
| 2022 | $5,818 -1.5% | $583,300 +18% |
| 2021 | $5,903 +9.5% | $494,200 +18.3% |
| 2020 | $5,393 +10.9% | $417,800 +3.6% |
| 2019 | $4,865 +1.7% | $403,400 +1.9% |
| 2018 | $4,782 +15.1% | $396,000 +3.7% |
| 2017 | $4,155 | $381,950 +8.6% |
| 2016 | $4,155 | $351,750 +5.8% |
| 2014 | $4,155 | $332,350 +3% |
| 2013 | -- | $322,650 |
Find assessor info on the county website
Neighborhood: 98502
Nearby homes
- $675,7004 bd3 ba2.6k sqft4411 Hudson Ct, Olympia, WA 98502Off Market

- $599,0003 bd3 ba2.5k sqft4413 Hudson Ct NW, Olympia, WA 98502Sold
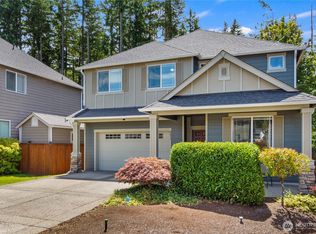
- $649,3004 bd3 ba2.6k sqft4415 Hudson Ct, Olympia, WA 98502Off Market
- $550,0004 bd3 ba2.1k sqft4405 Hudson Ct NW, Olympia, WA 98502Sold

- $639,4504 bd3 ba2.5k sqft4415 Goldcrest Dr NW, Olympia, WA 98502Sold
- $555,0004 bd3 ba2.6k sqft4407 Goldcrest Dr NW, Olympia, WA 98502Sold
- $575,0004 bd3 ba2.4k sqft4422 Goldcrest Dr NW, Olympia, WA 98502Sold
- $490,0003 bd2 ba1.5k sqft4418 Goldcrest Dr NW, Olympia, WA 98502Sold
Nearby schools
GreatSchools rating
- 5/10Julia Butler Hansen Elementary SchoolGrades: PK-5Distance: 0.3 mi
- 7/10Thurgood Marshall Middle SchoolGrades: 6-8Distance: 0.4 mi
- 8/10Capital High SchoolGrades: 9-12Distance: 1.1 mi
Schools provided by the listing agent
- Elementary: Hansen Elementary
- Middle: Marshall Middle
- High: Capital High
Source: NWMLS as distributed by MLS GRID. This data may not be complete. We recommend contacting the local school district to confirm school assignments for this home.
Get a cash offer in 3 minutes
Find out how much your home could sell for in as little as 3 minutes with a no-obligation cash offer.
Estimated market value
$627,200
Get a cash offer in 3 minutes
Find out how much your home could sell for in as little as 3 minutes with a no-obligation cash offer.
Estimated market value
$627,200
- Washington
- Thurston County
- Olympia
- 98502
- 4411 Hudson Court NW
Nearby cities
Nearby neighborhoods
Nearby zip codes
Other Olympia Topics
