Skip main navigation
Sold for $408,000
  • $408,000

    4411 Hunter Oaks Ct, High Point, NC 27265

    4beds
    2,205sqft
    Stick/Site Built, Residential, Single Family Residence
    Built in 1999
    0.31 Acres Lot
    $415,100 Zestimate®
    $--/sqft
    $2,354 Estimated rent

    Home value

    $415,100

    $394,000 - $436,000

    $2,354/mo

    Zestimate® history
    Loading
    Loading...

    Owner options

    List your home for rent

    $2,354/mo

    Rent Zestimate®

    Find your next renter with Zillow Rental Manager. Plus, with online applications, you can quickly screen prospective tenants – for free.

    Learn more

    $2,354/mo

    Rent Zestimate®

    Refinance and save

    $2,554/mo

    Est. payment

    Refinancing to a lower rate could help reduce your monthly payments and save thousands over the life of the loan.

    See today's rates

    $2,554/mo

    Est. payment

    Explore your selling options

    Work with a Zillow partner agent

    Leverage their expertise and Zillow's premium Showcase listings to get your home seen by more buyers.

    Get started

    List with your own agent

    Get your home in front of millions of buyers by listing it on Zillow.

    Learn how to do it

    Sell it yourself

    Take full control of how buyers see your home on Zillow by listing For Sale by Owner (FSBO).

    List your home

    What's special

    Stylish columnsCozy fireplaceCovered front porchBeautifully maintained brick houseCrown moldingTray drop ceilingHardwood flooring
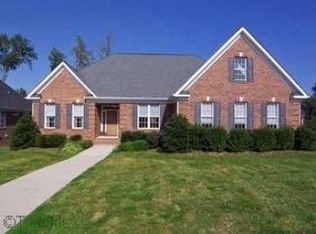
    Welcome home to this beautifully maintained brick house with a covered front porch, stylish columns, crown molding, and refined architectural details. This 4-bedroom, 2.5-bath home features an ambient living room with hardwood flooring and a cozy fireplace, that flows into a tiled screened-in porch with skylights, accessing the deck and fenced-in backyard. Great floor plan with an updated kitchen including granite counter tops, custom cabinetry, a pantry, plus a breakfast area. The spacious primary bedroom offers a luxurious touch with a French door entry, tray drop ceiling, a walk-in closet with built-in shelving, extra sitting area, an ensuite with granite counter tops, double vanity, garden tub, walk-in shower, and water closet. The upper level includes a spacious fourth bedroom, or bonus room for a separate office or entertainment space. Updated roof, corner lot, refrigerator and CPI security system included. The HOA covers lawn care along with common area landscaping.

    Zillow last checked:

    Listing updated:

    Listed by:

    Asha Burnette 336-865-9359,

    Keller Williams Realty

    Bought with:

    Thomas Phung, 327476

    Howard Hanna Allen Tate High Point

    Source: Triad MLS,MLS#: 1204682MLS LogoOriginating MLS: Winston-Salem

    Facts & features

    Interior

    Bedrooms & bathrooms
    • Bedrooms: 4
    • Bathrooms: 3
    • Full bathrooms: 2
    • 1/2 bathrooms: 1
    • Main level bathrooms: 3
    Primary bedroom
    • Level: Main
    • Dimensions: 23.17 x 14.58
    Bedroom 2
    • Level: Main
    • Dimensions: 13.17 x 12.08
    Bedroom 3
    • Level: Main
    • Dimensions: 13.17 x 11.83
    Bedroom 4
    • Level: Upper
    • Dimensions: 14.17 x 23.5
    Breakfast
    • Level: Main
    • Dimensions: 9.42 x 9.75
    Dining room
    • Level: Main
    • Dimensions: 10.58 x 11.67
    Kitchen
    • Level: Main
    • Dimensions: 14.17 x 11.08
    Laundry
    • Level: Main
    • Dimensions: 9 x 5.5
    Living room
    • Level: Main
    • Dimensions: 17.58 x 16.25
    Heating
    • Fireplace(s), Heat Pump, Natural Gas
    Cooling
    • Central Air
    Appliances
    • Included: Microwave, Dishwasher, Disposal, Exhaust Fan, Ice Maker, Free-Standing Range, Range Hood, Gas Water Heater, Humidifier
    • Laundry: Dryer Connection, Main Level, Washer Hookup
    Features
    • Built-in Features, Ceiling Fan(s), Soaking Tub, Pantry, Separate Shower, Sound System
    • Flooring: Carpet, Tile, Vinyl, Wood
    • Basement: Crawl Space
    • Attic: Floored
    • Number of fireplaces: 1
    • Fireplace features: Living Room
    Interior area
    • Total structure area: 2,205
    • Total interior livable area: 2,205 sqft
    • Finished area above ground: 2,205

    Property

    Parking
    • Total spaces: 2
    • Parking features: Driveway, Garage, On Street, Garage Door Opener, Garage Faces Side
    • Garage spaces: 2
    • Has uncovered spaces: Yes
    Features
    • Levels: One
    • Stories: 1
    • Patio & porch: Porch
    • Pool features: None
    • Fencing: Fenced,Privacy
    Lot
    • Size: 0.31 Acres
    • Features: Near Public Transit, Corner Lot, Not in Flood Zone
    Details
    • Parcel number: 0203874
    • Zoning: RS-12
    • Special conditions: Owner Sale

    Construction

    Type & style
    • Home type: SingleFamily
    • Property subtype: Stick/Site Built, Residential, Single Family Residence
    Materials
    • Brick, Vinyl Siding
    Condition
    • Year built: 1999

    Utilities & green energy

    • Sewer: Public Sewer
    • Water: Public

    Community & neighborhood

    Security
    • Security features: Security System, Carbon Monoxide Detector(s), Smoke Detector(s)
    Location
    • Region: High Point
    • Subdivision: The Gables

    HOA & financial

    HOA
    • Has HOA: Yes
    • HOA fee: $100 monthly

    Other

    Other facts
    • Listing agreement: Exclusive Right To Sell
    • Listing terms: Cash,Conventional,FHA,VA Loan

    Price history

    DateEventPrice
    1/30/2026Sold$408,000-2.8%
    Source: Triad MLS #1204682 Report a problem
    1/9/2026Pending sale$419,900
    Source: Triad MLS #1204682 Report a problem
    12/21/2025Listed for sale$419,900+18.3%
    Source: Triad MLS #1204682 Report a problem
    11/12/2021Sold$355,000+1.5%
    Source: Triad MLS #1045810 Report a problem
    10/16/2021Pending sale$349,900
    Source: Triad MLS #1045810 Report a problem
    10/12/2021Listed for sale$349,900+66.2%
    Source: Triad MLS #1045810 Report a problem
    2/18/2000Sold$210,500$95/sqft
    Source: Public Record Report a problem

    Public tax history

    YearProperty taxesTax assessment
    2025$4,626 $335,700
    2024$4,626 +2.2%$335,700
    2023$4,525 $335,700
    2022$4,525 +38.7%$335,700 +41.8%
    2021$3,263 $236,800
    2018$3,263 +1.5%$236,800
    2017$3,215 $236,800 +2.8%
    2016$3,215 $230,400
    2015$3,215 -2.7%$230,400
    2014$3,304 $230,400
    2013-- $230,400
    2012-- $230,400 +10.6%
    2011-- $208,400
    2010-- $208,400
    2009-- $208,400
    2008-- $208,400
    2007-- $208,400
    2006-- $208,400
    2005-- $208,400
    2004-- $208,400 +9.6%
    2002-- $190,200
    2001-- $190,200

    Find assessor info on the county website

    Neighborhood: 27265

    Nearby schools

    GreatSchools rating
    Get a cash offer in 3 minutes
    Find out how much your home could sell for in as little as 3 minutes with a no-obligation cash offer.
    Estimated market value
    $415,100
    Get a cash offer in 3 minutes
    Find out how much your home could sell for in as little as 3 minutes with a no-obligation cash offer.
    Estimated market value
    $415,100