Skip main navigation
Sold for $300,000
  • $300,000

    4411 Kingfisher Point, Colorado Springs, CO 80922

    3beds
    1,479sqft
    Single Family Residence
    Built in 2019
    4,000 Square Feet Lot
    $306,000 Zestimate®
    $203/sqft
    $2,256 Estimated rent

    Home value

    $306,000

    $291,000 - $321,000

    $2,256/mo

    Zestimate® history
    Loading
    Loading...

    Owner options

    List your home for rent

    $2,256/mo

    Rent Zestimate®

    Find your next renter with Zillow Rental Manager. Plus, with online applications, you can quickly screen prospective tenants – for free.

    Learn more

    $2,256/mo

    Rent Zestimate®

    Refinance and save

    $2,412/mo

    Est. payment

    Refinancing to a lower rate could help reduce your monthly payments and save thousands over the life of the loan.

    See today's rates

    $2,412/mo

    Est. payment

    Explore your selling options

    Work with a Zillow partner agent

    Leverage their expertise and Zillow's premium Showcase listings to get your home seen by more buyers.

    Get started

    List with your own agent

    Get your home in front of millions of buyers by listing it on Zillow.

    Learn how to do it

    Sell it yourself

    Take full control of how buyers see your home on Zillow by listing For Sale by Owner (FSBO).

    List your home

    What's special

    Newer built homesStone surround gas fireplaceModel homeOversized patioColorado weatherCustom built-insBreakfast island
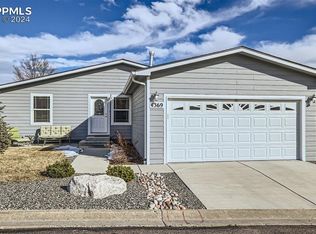
    This is one of the newer built homes in the Chateau At Antelope Ridge community and really shows like a model home. When you step into this beauty you are greeted with vaulted ceilings and an abundance of natural light. This floorplan was thoughtfully designed with attention to detail throughout. The gourmet kitchen has stainless steel appliances, side by side refrigerator, gas cooktop, pot filler, stone backsplash, glass/stainless steel hood, recessed lighting, oversized island, stainless farm sink, modern hardware/fixtures, luxury vinyl flooring, plenty of counter space/cabinetry, stone backsplash and a row of windows above the cabinets to allow light to flow in. There's a dining area off the kitchen in addition to the breakfast island/table. The living room has a stone surround gas fireplace with a mantel and has a sliding glass door that leads out to the backyard/patio area. The large primary bedroom has an adjoining bathroom with a walk-in shower, double vanity, luxury vinyl flooring (bathroom), modern hardware and a walk-in closet with custom built-ins. There are two additional good sized bedrooms and a full bathroom. The main level laundry room is equipped for additional cabinetry, built-ins, shelving, luxury vinyl flooring and also serves as a mudroom. The front/back yards have been professionally xeriscaped and the backyard has an oversized patio that's perfect for birdwatching and Colorado weather. Drip system for the flowers. This home features ceiling fans, air conditioning, recessed lighting, beautiful interior paint colors and window blinds throughout. This is true one level living with no stairs! The community has a community center, pool, playground, fitness center and is located near military bases, shops, restaurants, hospitals, parks, schools and is a must see!

    Zillow last checked:

    Listing updated:

    Listed by:

    Jennifer Lohrig 719-290-6757,

    Walston Group Real Estate Inc

    Bought with:

    Wendy Weber

    6035 Real Estate Group

    Source: elevateMLS,MLS#: 4639239MLS Logo

    Facts & features

    Interior

    Bedrooms & bathrooms
    • Bedrooms: 3
    • Bathrooms: 2
    • Full bathrooms: 1
    • 3/4 bathrooms: 1
    Heating
    • Forced Air
    Cooling
    • Ceiling Fan(s), Central Air
    Appliances
    • Included: Dishwasher, Disposal, Gas in Kitchen, Microwave, Oven
    • Laundry: Main Level
    Features
    • Vaulted Ceiling(s), Other, See Prop Desc Remarks, Pantry
    • Flooring: Carpet
    • Has basement: No
    • Number of fireplaces: 1
    • Fireplace features: Gas, One
    Interior area
    • Total structure area: 1,479
    • Total interior livable area: 1,479 sqft
    • Finished area above ground: 1,479
    • Finished area below ground: 0

    Property

    Parking
    • Total spaces: 2
    • Parking features: Attached, Even with Main Level, Garage Door Opener, Concrete Driveway
    • Attached garage spaces: 2
    Features
    • Patio & porch: Concrete
    • Fencing: None
    Lot
    • Size: 4,000 Square Feet
    • Features: Cul-De-Sac, Level, Hiking Trail, Near Fire Station, Near Hospital, Near Park, Near Public Transit, Near Schools, Near Shopping Center, HOA Required $, Landscaped
    Details
    • Parcel number: 5329111146

    Construction

    Type & style
    • Home type: SingleFamily
    • Architectural style: Ranch
    • Property subtype: Single Family Residence
    Materials
    • Fiber Cement, UBC/IBC/IRC Standard Modular
    • Foundation: Crawl Space
    • Roof: Composite Shingle
    Condition
    • Existing Home
    • New construction: No
    • Year built: 2019

    Utilities & green energy

    • Water: Assoc/Distr

    Community & HOA

    Community
    • Features: Clubhouse, Community Center, Fitness Center, Playground, Pool, See Prop Desc Remarks
    • Security: Security System
    HOA
    • Services included: Covenant Enforcement, Snow Removal, Trash Removal, Other, See Show/Agent Remarks
    • HOA fee: $682 monthly
    Location
    • Region: Colorado Springs

    Financial & listing details

    • Price per square foot: $203/sqft
    • Tax assessed value: $252,656
    • Annual tax amount: $987
    • Date on market: 8/22/2023
    • Listing terms: Cash,Conventional,FHA,VA Loan

    Price history

    DateEventPrice
    8/21/2023Sold$300,000$203/sqft
    Source: elevateMLS #4639239 Report a problem
    7/21/2023Contingent$300,000$203/sqft
    Source: elevateMLS #4639239 Report a problem
    7/13/2023Listed for sale$300,000$203/sqft
    Source: elevateMLS #4639239 Report a problem
    7/6/2023Contingent$300,000$203/sqft
    Source: elevateMLS #4639239 Report a problem
    5/17/2023Listed for sale$300,000+27.7%$203/sqft
    Source: elevateMLS #4639239 Report a problem
    6/11/2021Sold$235,000+0.9%$159/sqft
    Source: Public Record Report a problem
    5/6/2021Price change$233,000-6.8%$158/sqft
    Source: elevateMLS #9954302 Report a problem
    5/4/2021Listed for sale$250,000+21.4%$169/sqft
    Source: elevateMLS #9954302 Report a problem
    1/22/2020Sold$205,900$139/sqft
    Source: Public Record Report a problem

    Public tax history

    YearProperty taxesTax assessment
    2024$802 -18.7%$16,930
    2023$987 -4%$16,930 +17.2%
    2022$1,028 $14,440 -2.8%
    2021-- $14,860 +5.2%
    2020$981 $14,120
    Find assessor info on the county website

    Neighborhood: Cimarron Hills

    Nearby schools

    GreatSchools rating
    Schools provided by the listing agent
    • Elementary: Springs Ranch
    • Middle: Skyview
    • High: Sand Creek
    • District: Falcon-49

    Source: elevateMLS. This data may not be complete. We recommend contacting the local school district to confirm school assignments for this home.

    Get a cash offer in 3 minutes
    Find out how much your home could sell for in as little as 3 minutes with a no-obligation cash offer.
    Estimated market value
    $306,000
    Get a cash offer in 3 minutes
    Find out how much your home could sell for in as little as 3 minutes with a no-obligation cash offer.
    Estimated market value
    $306,000