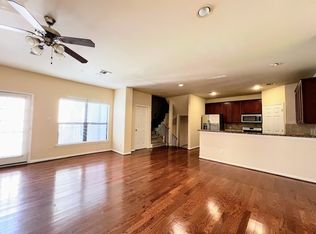
Welcome to 4411 Koehler Dr, Unit E, a move-in-ready townhome in a highly desirable Inner Loop Houston location. This home offers 3 bedrooms, 3 full bathrooms, 1 half bath, and a 2-car garage, providing an ideal layout for owner-occupants, roommates, or those looking to rent out individual rooms. Recent upgrades include a new roof, fresh interior and exterior paint completed at the end of 2025, and recent LVP wood flooring in the main living area. The open-concept design is bright and welcoming, featuring a large statement window that fills the foyer and entry stairwell with abundant natural light. Conveniently located near Downtown, Memorial Park, the Heights, and major freeways, this low-maintenance townhome offers flexibility, comfort, and strong long-term value. Perfect for homeowners or investors seeking space, privacy, and location.
For sale
Price cut: $10K (6/24)
$389,000
4411 Koehler St Unit E, Houston, TX 77007
3beds
1,916sqft
Townhouse
Built in 2006
1,698 Square Feet Lot
$382,400 Zestimate®
$203/sqft
$-- HOA
What's special
Open-concept designNew roof
- 207 days
- 340
- 12
Zillow last checked:
Listing updated:
Listed by:
Tyler Page TREC #0779800 832-643-2161,
Bradley Page, Broker
Source: HAR,MLS#: 72585910
Facts & features
Interior
Bedrooms & bathrooms
- Bedrooms: 3
- Bathrooms: 4
- Full bathrooms: 3
- 1/2 bathrooms: 1
Primary bedroom
- Level: Third
- Area: 180
- Dimensions: 15 x 12
Bedroom
- Level: First
- Area: 132
- Dimensions: 12 x 11
Bedroom
- Level: Third
- Area: 154
- Dimensions: 14 x 11
Dining room
- Level: Second
- Area: 130
- Dimensions: 13 x 10
Kitchen
- Level: Second
- Area: 135
- Dimensions: 15 x 9
Living room
- Level: Second
- Area: 336
- Dimensions: 21 x 16
Heating
- Natural Gas
Cooling
- Electric
Appliances
- Included: Disposal, Gas Oven, Microwave, Gas Range, Dishwasher, Washer/Dryer
Features
- Flooring: Carpet, Tile, Vinyl
- Has fireplace: No
Interior area
- Total structure area: 1,916
- Total interior livable area: 1,916 sqft
Property
Parking
- Total spaces: 2
- Parking features: Attached
- Attached garage spaces: 2
Features
- Levels: One
- Stories: 3
- Patio & porch: Patio/Deck
- Exterior features: Balcony
- Has view: Yes
- View description: East
Lot
- Size: 1,698 Square Feet
Details
- Parcel number: 1281930010008
Construction
Type & style
- Home type: Townhouse
- Architectural style: Contemporary
- Property subtype: Townhouse
Materials
- Cement Siding, Stucco, Wood Siding
- Foundation: Slab
- Roof: Built-Up,Composition
Condition
- New construction: No
- Year built: 2006
Utilities & green energy
- Sewer: Public Sewer
- Water: Public
Community & HOA
Community
- Subdivision: Waldron Dev Sec 04
Location
- Region: Houston
Financial & listing details
- Price per square foot: $203/sqft
- Annual tax amount: $7,885
- Date on market: 2/6/2026
- Listing terms: Cash,Conventional,Exchange or Trade,FHA,Investor,VA Loan
- Road surface type: Asphalt, Concrete
Estimated market value
$382,400
$363,000 - $402,000
$2,960/mo
Price history
| Date | Event | Price |
|---|---|---|
| 7/20/2026 | Listed for sale | $389,000$203/sqft |
Source:  HAR #72585910 Report a problem HAR #72585910 Report a problem | ||
| 6/30/2026 | Pending sale | $389,000$203/sqft |
Source: HAR #72585910 Report a problem | ||
| 6/24/2026 | Price change | $389,000-2.5%$203/sqft |
Source: HAR #72585910 Report a problem | ||
| 4/15/2026 | Price change | $399,000-2.7%$208/sqft |
Source: HAR #72585910 Report a problem | ||
| 3/19/2026 | Price change | $410,000-3.5%$214/sqft |
Source: HAR #72585910 Report a problem | ||
| 2/6/2026 | Listed for sale | $425,000+25%$222/sqft |
Source: HAR #72585910 Report a problem | ||
| 10/15/2021 | Sold | -- |
Source: Agent Provided Report a problem | ||
| 10/4/2021 | Pending sale | $339,900$177/sqft |
Source: HAR #31904658 Report a problem | ||
Public tax history
Tax history is unavailable.
Monthly payment
Est. payment
Payment breakdown
Explore the cost of this home by adjusting the details. Changes won't be saved.Climate risks
Neighborhood: Washington Avenue Coalition - Memorial Park
Nearby schools
Schools provided by the listing agent
- Elementary: Memorial Elementary School (Houston)
- Middle: Hogg Middle School (Houston)
- High: Heights High School
Source: HAR. This data may not be complete. We recommend contacting the local school district to confirm school assignments for this home.
Similar homes
- $415,0003 bd4 ba2.4k sqft5706 Cornish St Unit C, Houston, TX 77007For Sale
 MLS ID #10094974, Caroline Oden Hartwell, Compass RE Texas, LLC - Houston. HAR
 - $395,0002 bd3 ba1.7k sqft811 W Heights Hollow Ln, Houston, TX 77007For Sale
 MLS ID #81625350, Clare Byrd, Mavenly Homes. HAR
 - $450,0003 bd3 ba2.4k sqft5242 Eigel St, Houston, TX 77007For Sale
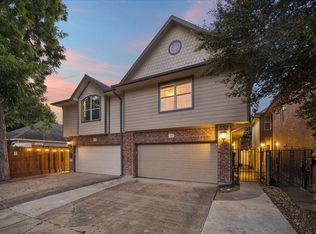 MLS ID #55278180, Lauren Teare, Compass RE Texas, LLC - Houston. HAR
 - $375,0003 bd3 ba2.2k sqft5813 Darling St Unit A, Houston, TX 77007For Sale
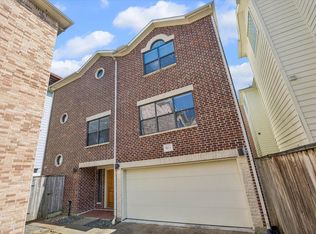 MLS ID #4068601, Keeyan Sabz, Intero River Oaks Office. HAR
