Skip main navigation
Sold for $350,000
  • $350,000

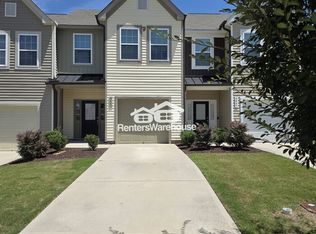
    4411 Lady Rita Ln, Raleigh, NC 27610

    3beds
    2,325sqft
    Single Family Residence, Residential
    Built in 2018
    5,662 Square Feet Lot
    $350,000 Zestimate®
    $151/sqft
    $2,306 Estimated rent

    Home value

    $350,000

    $333,000 - $368,000

    $2,306/mo

    Zestimate® history
    Loading
    Loading...

    Owner options

    List your home for rent

    $2,306/mo

    Rent Zestimate®

    Find your next renter with Zillow Rental Manager. Plus, with online applications, you can quickly screen prospective tenants – for free.

    Learn more

    $2,306/mo

    Rent Zestimate®

    Refinance and save

    $2,281/mo

    Est. payment

    Refinancing to a lower rate could help reduce your monthly payments and save thousands over the life of the loan.

    See today's rates

    $2,281/mo

    Est. payment

    Explore your selling options

    Work with a Zillow partner agent

    Leverage their expertise and Zillow's premium Showcase listings to get your home seen by more buyers.

    Get started

    List with your own agent

    Get your home in front of millions of buyers by listing it on Zillow.

    Learn how to do it

    Sell it yourself

    Take full control of how buyers see your home on Zillow by listing For Sale by Owner (FSBO).

    List your home

    What's special

    Large loftFilled with natural lightSeparate office spaceSmall garden areaLaundry roomFunctional patioPrimary suite
    Why wait for new construction when you can have this meticulously maintained, nearly new home that's move-in ready? The owners have already added the upgrades for you! Shows even better than the photos! The open-concept main level is filled with natural light and offers the ideal setting for everyday living and effortless entertaining. There's even a separate office space for added versatility. The backyard has a functional patio and is nicely landscaped, including a small garden area. Since the home is western-facing, this makes the backyard area perfect for grilling and enjoying a summer evening outdoors. Upstairs you'll find well-designed practicality featuring 3 very spacious bedrooms, 2 full bathrooms, the laundry room, and a large loft. Just wait until you see the primary suite! This home is located with convenience and quiet in mind. Tucked away near the back of the neighborhood, you're sure to find that feeling of being home!

    Zillow last checked:

    Listing updated:

    Listed by:

    Ally Mayville Albert 919-949-7946,

    NextHome RARE Properties

    Bought with:

    Thawng Mung, 342588

    Realty One Group Revolution

    Source: Doorify MLS,MLS#: 10174734MLS Logo

    Facts & features

    Interior

    Bedrooms & bathrooms
    • Bedrooms: 3
    • Bathrooms: 3
    • Full bathrooms: 2
    • 1/2 bathrooms: 1
    Heating
    • Electric
    Cooling
    • Central Air
    Features
    • Flooring: Carpet, Vinyl
    • Number of fireplaces: 1
    • Fireplace features: Gas
    • Common walls with other units/homes: No Common Walls
    Interior area
    • Total structure area: 2,325
    • Total interior livable area: 2,325 sqft
    • Finished area above ground: 2,325
    • Finished area below ground: 0

    Property

    Parking
    • Total spaces: 2
    • Parking features: Garage - Attached
    • Attached garage spaces: 2
    Features
    • Levels: Two
    • Stories: 2
    • Has view: Yes
    Lot
    • Size: 5,662 Square Feet
    Details
    • Parcel number: 172108976795000 0375428
    • Zoning: R-6
    • Special conditions: Standard

    Construction

    Type & style
    • Home type: SingleFamily
    • Architectural style: Traditional
    • Property subtype: Single Family Residence, Residential
    Materials
    • Vinyl Siding
    • Foundation: Slab
    • Roof: Shingle
    Condition
    • New construction: No
    • Year built: 2018

    Utilities & green energy

    • Sewer: Public Sewer
    • Water: Public

    Community & HOA

    Community
    • Subdivision: Camelot Village
    HOA
    • Has HOA: Yes
    • Amenities included: None
    • Services included: None
    • HOA fee: $163 semi-annually
    Location
    • Region: Raleigh

    Financial & listing details

    • Price per square foot: $151/sqft
    • Tax assessed value: $375,732
    • Annual tax amount: $3,296
    • Date on market: 6/18/2026

    Price history

    DateEventPrice
    7/22/2026Sold$350,000$151/sqft
    Source: Doorify MLS #10174734 Report a problem
    7/1/2026Pending sale$350,000$151/sqft
    Source: Doorify MLS #10174734 Report a problem
    6/18/2026Listed for sale$350,000+43.1%$151/sqft
    Source: Doorify MLS #10174734 Report a problem
    7/31/2018Sold$244,500$105/sqft
    Source: Doorify MLS #2176895 Report a problem

    Public tax history

    YearProperty taxesTax assessment
    2025$3,297 +0.4%$375,732
    2024$3,283 +23.1%$375,732 +54.8%
    2023$2,666 +7.6%$242,767
    2022$2,478 +4%$242,767
    2021$2,382 +1.8%$242,767
    2020$2,339 +11.4%$242,767 +35.3%
    2019$2,100 $179,460 +498.2%
    2018$2,100 +1822.2%$30,000 +185.7%
    2017$109 +2.1%$10,500
    2016$107 $10,500 +5%
    2015-- $10,000
    Find assessor info on the county website

    Neighborhood: 27610

    Nearby schools

    GreatSchools rating
    Schools provided by the listing agent
    • Elementary: Wake - East Garner Elementary
    • Middle: Wake - East Garner Middle
    • High: Wake - South Garner High

    Source: Doorify MLS. This data may not be complete. We recommend contacting the local school district to confirm school assignments for this home.

    Get a cash offer in 3 minutes
    Find out how much your home could sell for in as little as 3 minutes with a no-obligation cash offer.
    Estimated market value
    $350,000
    Get a cash offer in 3 minutes
    Find out how much your home could sell for in as little as 3 minutes with a no-obligation cash offer.
    Estimated market value
    $350,000