Property Representative: Jemella Gibbs
The Langdon Estate
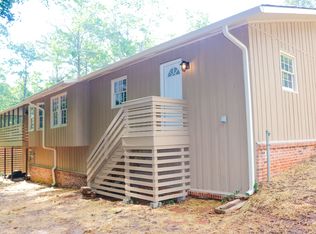
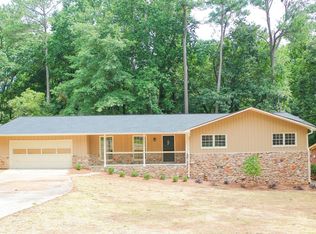
Tucked on a quiet cul-de-sac beside a creekside setting, The Langdon Estate offers a rare kind of calm, a place where everyday living feels a little more elevated. This move-in ready 4-bedroom, 2-bathroom home welcomes you with warm hardwood floors and bright, sunlit living spaces throughout. The fully updated kitchen is a true centerpiece, featuring sleek stainless steel appliances, an open eat-in layout, and plenty of natural light for easy morning coffee or evening meals.
Every detail here was made for ease. The in-unit washer and dryer keep life simple, while the two-car carport means you'll never circle the block looking for a spot. Step outside and the backyard unfolds, spacious and shaded by mature trees, framed by its natural creekside surroundings, a peaceful retreat that still feels close to everything.
This is more than a place to live. It's a home that feels like an exhale.
Property Highlights:
Quiet cul-de-sac location
Creekside setting with mature, tree-lined backyard
Updated eat-in kitchen with stainless steel appliances
Bright, sunlit living spaces
Rich hardwood floors throughout
In-unit washer/dryer
Two-car carport
Move-in ready
Lease Terms: 12-month lease | Deposit: 2x monthly rent ($4,100)
Come experience The Langdon Estate for yourself. Schedule your private showing today.
House for rent
$2,050/moFees may apply
4411 Langdon Dr, Decatur, GA 30035
4beds
2,534sqft
Price may not include required fees and charges. Price shown reflects the lease term provided. Learn more|
Single family residence
Available now
Cats, dogs OK
Air conditioner, central air, other
In unit laundry
Garage parking
Central, other
What's special
- 29 days |
- -- |
- -- |
Zillow last checked:
Listing updated:
Travel times

Let’s turn your rent into credit progress
Build credit history with every on-time payment and get credit for the payment you’re already making.
Facts & features
Interior
Bedrooms & bathrooms
- Bedrooms: 4
- Bathrooms: 2
- Full bathrooms: 2
Heating
- Central, Other
Cooling
- Air Conditioner, Central Air, Other
Appliances
- Included: Washer, dryer
- Laundry: In Unit
Features
- Ceiling Fan(s), Other
Interior area
- Total interior livable area: 2,534 sqft
Property
Parking
- Parking features: Garage
- Has garage: Yes
- Details: Contact manager
Features
- Patio & porch: Other
- Exterior features: Other
Lot
- Features: Other
Details
- Additional structures: Other
- Parcel number: 1515901106
- Other equipment: Other
Construction
Type & style
- Home type: SingleFamily
- Property subtype: Single Family Residence
Condition
- Year built: 1964
Community & HOA
Community
- Features: Other
- Security: Other
HOA
- Amenities included: Other
Location
- Region: Decatur
Financial & listing details
- Lease term: 1 Year
Price history
| Date | Event | Price |
|---|---|---|
| 7/28/2026 | Listed for rent | $2,050$1/sqft |
Source: Zillow Rentals Report a problem | ||
| 7/28/2026 | Listing removed | $2,050$1/sqft |
Source: FMLS GA #7798508 Report a problem | ||
| 7/3/2026 | Listed for rent | $2,050+28.1%$1/sqft |
Source: FMLS GA #7798508 Report a problem | ||
| 1/10/2023 | Listing removed | -- |
Source: GAMLS Report a problem | ||
| 12/13/2022 | Price change | $1,600-11.1%$1/sqft |
Source: GAMLS Report a problem | ||
| 10/13/2022 | Listed for rent | $1,800+82.7%$1/sqft |
Source: Zillow Rental Network_1 #20079889 Report a problem | ||
| 1/8/2016 | Listing removed | $985 |
Source: SILAS FRAZIER REALTY LLC #07523548 Report a problem | ||
| 12/9/2015 | Price change | $985-1.5% |
Source: SILAS FRAZIER REALTY LLC #07523548 Report a problem | ||
| 9/17/2015 | Listed for rent | $1,000 |
Source: SILAS FRAZIER REALTY LLC #07523548 Report a problem | ||
| 11/6/2000 | Sold | $116,000$46/sqft |
Source: Public Record Report a problem | ||
Neighborhood: 30035
Nearby schools
GreatSchools rating
- 5/10Canby Lane Elementary SchoolGrades: PK-5Distance: 0.7 mi
- 2/10Mary Mcleod Bethune Middle SchoolGrades: 6-8Distance: 0.8 mi
- 1/10Towers High SchoolGrades: 9-12Distance: 2.3 mi