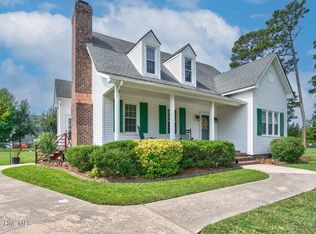
Welcome to this delightful 3-bedroom, 2-bath home nestled in a peaceful neighborhood. Boasting a massive bonus room perfect for a home office, gym, or playroom, this home offers versatile living spaces to suit your lifestyle. Step outside to enjoy a large, flat backyard — ideal for entertaining, gardening, or simply relaxing in your private outdoor oasis. With plenty of space for kids and pets to play, this yard is a rare find. Located within walking distance to a local playground, this home is perfectly positioned for those seeking convenience and community. Whether you're enjoying morning strolls or evening sunsets, you'll love the quiet charm this neighborhood offers. Don't miss the chance to make this inviting home yours — schedule a tour today!
For sale
Price cut: $2.5K (7/21)
$297,500
4411 Lessie Trail, Rocky Mount, NC 27804
3beds
2,114sqft
Single Family Residence
Built in 1998
0.35 Acres Lot
$295,900 Zestimate®
$141/sqft
$-- HOA
What's special
Inviting homeLarge flat backyard
- 119 days |
- 177 |
- 7 |
Zillow last checked:
Listing updated:
Listed by:
Brandon Bartholomew 919-604-9030,
RE/MAX Executive
Source: Hive MLS,MLS#: 100569762 Originating MLS: Cape Fear Realtors MLS, Inc.
Originating MLS: Cape Fear Realtors MLS, Inc.Facts & features
Interior
Bedrooms & bathrooms
- Bedrooms: 3
- Bathrooms: 2
- Full bathrooms: 2
Rooms
- Room types: Master Bedroom, Bedroom 1, Bedroom 2, Bedroom 3, Living Room, Bonus Room
Heating
- Electric, Forced Air
Cooling
- Central Air
Features
- Walk-in Closet(s), Vaulted Ceiling(s), Ceiling Fan(s), Walk-in Shower, Blinds/Shades, Walk-In Closet(s)
- Number of fireplaces: 1
Interior area
- Total structure area: 2,114
- Total interior livable area: 2,114 sqft
Property
Parking
- Parking features: Off Street, Paved
Features
- Levels: One and One Half
- Patio & porch: Deck, Screened
- Fencing: Back Yard,Wood
- Has view: Yes
- View description: None
- Frontage type: See Remarks
Lot
- Size: 0.35 Acres
Details
- Parcel number: 383109065739
- Zoning: 1-1
- Special conditions: Standard
Construction
Type & style
- Home type: SingleFamily
- Property subtype: Single Family Residence
Materials
- See Remarks, Vinyl Siding
- Foundation: Crawl Space
- Roof: Shingle
Condition
- New construction: No
- Year built: 1998
Utilities & green energy
- Utilities for property: See Remarks
Community & HOA
Community
- Subdivision: Bunn Farm
HOA
- Has HOA: No
Location
- Region: Rocky Mount
Financial & listing details
- Price per square foot: $141/sqft
- Tax assessed value: $207,560
- Annual tax amount: $2,594
- Date on market: 4/27/2026
- Cumulative days on market: 119 days
- Listing agreement: Exclusive Right To Sell
- Listing terms: Cash,Conventional,FHA,VA Loan
Estimated market value
$295,900
$281,000 - $311,000
$1,881/mo
Price history
| Date | Event | Price |
|---|---|---|
| 7/21/2026 | Price change | $297,500-0.8%$141/sqft |
Source:  Doorify MLS #10162405 Report a problem Doorify MLS #10162405 Report a problem | ||
| 7/3/2026 | Price change | $300,000-0.8%$142/sqft |
Source: Doorify MLS #10162405 Report a problem | ||
| 6/9/2026 | Price change | $302,500-0.8%$143/sqft |
Source: Doorify MLS #10162405 Report a problem | ||
| 5/15/2026 | Price change | $305,000-1.6%$144/sqft |
Source: Doorify MLS #10162405 Report a problem | ||
| 4/24/2026 | Listed for sale | $310,000+1.6%$147/sqft |
Source: Doorify MLS #10162405 Report a problem | ||
| 3/23/2026 | Listing removed | $304,999$144/sqft |
Source:  Hive MLS #100532778 Report a problem Hive MLS #100532778 Report a problem | ||
| 2/17/2026 | Price change | $304,999-0.8%$144/sqft |
Source: Doorify MLS #10123536 Report a problem | ||
| 1/27/2026 | Price change | $307,500-0.8%$145/sqft |
Source: Doorify MLS #10123536 Report a problem | ||
| 1/12/2026 | Price change | $310,000-0.8%$147/sqft |
Source: Hive MLS #100532778 Report a problem | ||
| 12/11/2025 | Price change | $312,500-0.8%$148/sqft |
Source: Doorify MLS #10123536 Report a problem | ||
| 11/11/2025 | Price change | $315,000-1.6%$149/sqft |
Source: Doorify MLS #10123536 Report a problem | ||
| 11/2/2025 | Price change | $320,000-1.5%$151/sqft |
Source: Hive MLS #100532778 Report a problem | ||
| 10/22/2025 | Price change | $325,000+1.6%$154/sqft |
Source: Hive MLS #100532778 Report a problem | ||
| 10/18/2025 | Price change | $320,000-1.5%$151/sqft |
Source: Doorify MLS #10123536 Report a problem | ||
| 9/23/2025 | Listed for sale | $325,000+9.8%$154/sqft |
Source: Doorify MLS #10123536 Report a problem | ||
| 3/31/2022 | Sold | $296,000-3.3%$140/sqft |
Source: Doorify MLS #2434490 Report a problem | ||
| 3/17/2022 | Pending sale | $306,000$145/sqft |
Source: Doorify MLS #2434490 Report a problem | ||
| 3/4/2022 | Listed for sale | $306,000+120.1%$145/sqft |
Source: Doorify MLS #2434490 Report a problem | ||
| 5/29/2009 | Sold | $139,000+26.6%$66/sqft |
Source: Public Record Report a problem | ||
| 3/18/2009 | Sold | $109,775$52/sqft |
Source: Public Record Report a problem | ||
Public tax history
| Year | Property taxes | Tax assessment |
|---|---|---|
| 2024 | $1,308 +59.7% | $207,560 +69.9% |
| 2023 | $819 | $122,190 |
| 2022 | $819 | $122,190 |
| 2021 | $819 | $122,190 |
| 2020 | $819 | $122,190 |
| 2019 | $819 | $122,190 |
| 2018 | $819 | $122,190 |
| 2017 | $819 -0.1% | $122,190 -0.1% |
| 2015 | $820 | $122,332 |
| 2014 | $820 | $122,332 |
| 2012 | $820 | $122,332 |
| 2011 | $820 | $122,332 |
| 2010 | -- | $122,332 +43.9% |
| 2008 | $595 -14.6% | $85,007 |
| 2007 | $697 | $85,007 |
| 2006 | -- | $85,007 |
| 2005 | -- | $85,007 |
| 2004 | -- | $85,007 |
| 2003 | -- | $85,007 |
| 2002 | -- | $85,007 |
| 2001 | -- | $85,007 +100.2% |
| 2000 | -- | $42,454 |
Find assessor info on the county website
Monthly payment
Est. payment
Payment breakdown
Explore the cost of this home by adjusting the details. Changes won't be saved.Climate risks
Neighborhood: 27804
Nearby schools
GreatSchools rating
- 8/10Red Oak ElementaryGrades: PK-5Distance: 3.7 mi
- 6/10Red Oak MiddleGrades: 6-8Distance: 3.5 mi
- 6/10Northern Nash HighGrades: PK,9-12Distance: 0.8 mi
Schools provided by the listing agent
- Elementary: Red Oak
- Middle: Red Oak
- High: Northern Nash
Source: Hive MLS. This data may not be complete. We recommend contacting the local school district to confirm school assignments for this home.
- $230,8003 bd2 ba1.4k sqft4393 Lessie Trl, Rocky Mount, NC 27804Off Market

- $223,3003 bd2 ba1.4k sqft4429 Lessie Trl, Rocky Mount, NC 27804Off Market
- $247,5003 bd2 ba1.4k sqft1567 Hackberry Dr, Rocky Mount, NC 27804Off Market
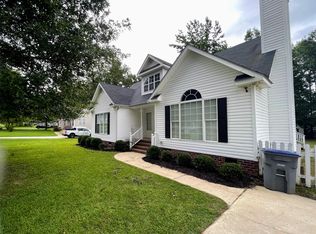
- $239,9003 bd2 ba1.3k sqft4375 Lessie Trl, Rocky Mount, NC 27804Off Market
- $276,2003 bd2 ba1.6k sqft1566 Deerwalk Dr, Rocky Mount, NC 27804Off Market
- $279,9003 bd2 ba1.5k sqft1589 Hackberry Dr, Rocky Mount, NC 27804Sold
- $306,5004 bd3 ba2k sqft1572 Hackberry Dr, Rocky Mount, NC 27804Off Market
- $259,0003 bd2 ba1.4k sqft1584 Deerwalk Dr, Rocky Mount, NC 27804Off Market
A local agent can set up tours, give advice and negotiate with sellers.
A local lender can help you make sure your offer is ready when you are.
Similar homes
- $280,0003 bd3 ba2k sqft1690 Bessie Ln, Rocky Mount, NC 27804For Sale
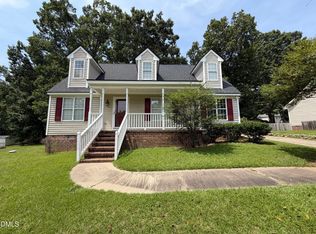
 MLS ID #10166606, Stirling West. Doorify MLS
 - $269,9003 bd3 ba1.6k sqft1732 Acorn Ridge Road, Rocky Mount, NC 27804For Sale
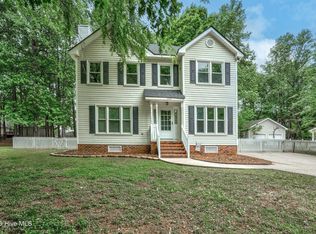
 MLS ID #100571305, Reams Team, Reams Team Realty, LLC. Hive MLS
 - $284,9003 bd3 ba1.7k sqft128 S Applewood Court, Rocky Mount, NC 27803For Sale
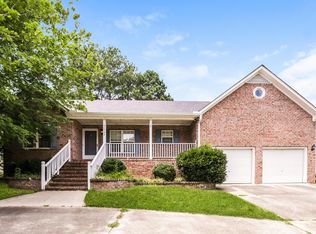
 MLS ID #100595678, Chris L Bulluck, Moorefield Real Estate LLC. Hive MLS
 - $240,0003 bd3 ba1.5k sqft1732 Bobwhite Ln, Rocky Mount, NC 27804For Sale
 MLS ID #10186887, Shaylan Good. Doorify MLS
 - $319,5004 bd3 ba2.4k sqft108 Castlebury Court, Rocky Mount, NC 27804For SaleMLS ID #100595488, Adam Bartholomew, Moorefield Real Estate LLC. Hive MLS
- $269,0003 bd2 ba1.6k sqft1015 Saddlebrook Drive, Rocky Mount, NC 27804For SaleMLS ID #100567775, Mary L Kromenhoek, Howard Perry & Walston Realtors HS. Hive MLS
- $309,0004 bd3 ba2.3k sqft4508 Hansford Drive, Rocky Mount, NC 27803For SaleMLS ID #100569946, Christian Mears, Keller Williams Realty Points East. Hive MLS
- $289,8003 bd3 ba1.8k sqft3625 Litchfield Drive, Rocky Mount, NC 27803For SaleMLS ID #100583138, Kellie Roy Jolley, Foote Real Estate Group. Hive MLS
- $299,5003 bd2 ba1.6k sqft494 Golden Villas Drive, Rocky Mount, NC 27804For SaleMLS ID #100595479, Trevor Foote, Foote Real Estate Group. Hive MLS
- $299,0004 bd2 ba1.7k sqft209 Rosemount, Rocky Mount, NC 27804For SaleMLS ID #100583757, Trevor Foote, Foote Real Estate Group. Hive MLS
- $284,5003 bd2 ba1.5k sqft228 Old Colony Way, Rocky Mount, NC 27804For SaleMLS ID #100590544, Adam Bartholomew, Moorefield Real Estate LLC. Hive MLS
- $274,9004 bd3 ba2.7k sqft3416 Hawthorne Road, Rocky Mount, NC 27804For SaleMLS ID #100536008, Michelle Grant, KW Wilson (Keller Williams Realty). Hive MLS
- $329,0004 bd3 ba2.6k sqft4251 Belmont Villas Way, Rocky Mount, NC 27804For SaleMLS ID #100596501, MK R Smith, Keller Williams Innovate-Wilmington. Hive MLS
- $399,5004 bd3 ba2.7k sqft3012 Coleberry Trail, Rocky Mount, NC 27804For SaleMLS ID #100578995, Trevor Foote, Foote Real Estate Group. Hive MLS
- $302,0004 bd3 ba2.2k sqft559 Golden Villas Dr, Rocky Mount, NC 27804For SaleMLS ID #10170525, Christine Buff. Doorify MLS
- $268,0003 bd2 ba1.5k sqft1124 Beechwood Drive, Rocky Mount, NC 27803For SaleMLS ID #100583090, Margaret H Pearse, REAL ESTATE PROFESSIONALS. Hive MLS
- $299,9003 bd2 ba1.5k sqft912 E Birchwood Drive, Nashville, NC 27856For SaleMLS ID #100580734, Amanda Fulford, eXp Realty. Hive MLS
- $369,0005 bd4 ba2.6k sqft805 Short Spoon Cir, Rocky Mount, NC 27804For SaleMLS ID #10161447, Ronnie Bell. Doorify MLS
- $235,0004 bd3 ba1.8k sqft242 Clifton Road, Rocky Mount, NC 27804For SaleMLS ID #100589877, Henry R Johnson, Long & Foster Real Estate. Hive MLS
- $305,0003 bd2 ba1.6k sqft625 Western Avenue, Nashville, NC 27856For SaleMLS ID #100582676, Marti A Hampton, eXp Realty. Hive MLS
