Step into a new standard of sophisticated urban living with this stylish three-story brownstone condo, perfectly positioned in the highly sought-after Knox-Henderson District. Nestled within a quiet, exclusive walk-up community just off McKinney Avenue, this residence offers a rare blend of privacy, luxury, and walkable convenience. Beautifully enhanced for the discerning buyer, this home now features brand-new wood flooring throughout, two completely remodeled bathrooms, and a fully renovated kitchen designed for both modern living and entertaining. The bright, open floor plan is filled with natural light from expansive windows, illuminating the flexible living and dining areas. High-end finishes abound, including a chef-inspired kitchen with cabinetry that extends to the ceiling, high-end appliances, and granite countertops, combining beauty and functionality in every detail. A private two-car garage with dedicated storage and two secluded balconies ideal for relaxing or entertaining completes the package. The expansive primary suite serves as a true retreat, showcasing an extra-large walk-in closet with a custom California Closet system. The luxuriously remodeled primary bathroom features an elegant soaking tub, a large walk-in shower, and expanded storage, creating a spa-like sanctuary. As expected from its prime Heart of Dallas location, you’re just moments from the city’s top amenities: stroll to high-end shopping, acclaimed restaurants, Trader Joe’s, and the scenic Katy Trail. With Downtown Dallas only minutes away, this newly updated home is your private gateway to the very best of urban living.
Sold
Price Unknown
4411 McKinney Ave #27, Dallas, TX 75205
2beds
2,067sqft
Condominium
Built in 2001
-- sqft lot
$669,400 Zestimate®
$--/sqft
$4,235 Estimated rent
Home value
$669,400
$609,000 - $730,000
$4,235/mo
Zestimate® history
Owner options
List your home for rent
$4,235/mo
Rent Zestimate®
Find your next renter with Zillow Rental Manager. Plus, with online applications, you can quickly screen prospective tenants – for free.
$4,235/mo
Rent Zestimate®
Refinance and save
$450/mo
Est. payment
Refinancing to a lower rate could help reduce your monthly payments and save thousands over the life of the loan.
$450/mo
Est. payment
Explore your selling options
Work with a Zillow partner agent
Leverage their expertise and Zillow's premium Showcase listings to get your home seen by more buyers.
Get startedList with your own agent
Get your home in front of millions of buyers by listing it on Zillow.
Learn how to do itSell it yourself
Take full control of how buyers see your home on Zillow by listing For Sale by Owner (FSBO).
List your homeWhat's special
Two completely remodeled bathroomsBright open floor planBrand-new wood flooring throughoutExpanded storageGranite countertopsQuiet exclusive walk-up communitySpa-like sanctuary
Zillow last checked:
Listing updated:
Listed by:
Alisha Rosse 0581852 817-796-9583,
Real Broker, LLC 855-450-0442,
Kim Beck 0711350 817-796-9588,
Real Broker, LLC
Bought with:
Megan Manganilla
Keller Williams Prosper Celina
Source: NTREIS,MLS#: 21128322
Facts & features
Interior
Bedrooms & bathrooms
- Bedrooms: 2
- Bathrooms: 3
- Full bathrooms: 2
- 1/2 bathrooms: 1
Primary bedroom
- Features: Closet Cabinetry, Ceiling Fan(s), En Suite Bathroom, Walk-In Closet(s)
- Level: Third
- Dimensions: 19 x 16
Bedroom
- Features: Built-in Features, Ceiling Fan(s), En Suite Bathroom, Walk-In Closet(s)
- Level: First
- Dimensions: 12 x 10
Primary bathroom
- Features: Built-in Features, Closet Cabinetry, Dual Sinks, Garden Tub/Roman Tub, Stone Counters, Separate Shower
- Level: Third
- Dimensions: 12 x 8
Dining room
- Features: Built-in Features, Butler's Pantry
- Level: Second
- Dimensions: 19 x 13
Other
- Features: Built-in Features, Stone Counters
- Level: First
- Dimensions: 6 x 6
Half bath
- Features: Granite Counters
- Level: Second
- Dimensions: 6 x 6
Kitchen
- Features: Built-in Features, Eat-in Kitchen, Stone Counters
- Level: Second
- Dimensions: 12 x 11
Living room
- Features: Ceiling Fan(s)
- Level: Second
- Dimensions: 18 x 16
Heating
- Central, Natural Gas
Cooling
- Central Air, Ceiling Fan(s), Electric
Appliances
- Included: Some Gas Appliances, Dishwasher, Disposal, Gas Range, Microwave, Plumbed For Gas, Refrigerator, Vented Exhaust Fan, Wine Cooler
- Laundry: Washer Hookup, Dryer Hookup, ElectricDryer Hookup, In Hall
Features
- Built-in Features, Chandelier, Dry Bar, Decorative/Designer Lighting Fixtures, Double Vanity, Eat-in Kitchen, Granite Counters, High Speed Internet, Open Floorplan, Walk-In Closet(s)
- Flooring: Tile, Wood
- Windows: Window Coverings
- Has basement: No
- Has fireplace: No
Interior area
- Total interior livable area: 2,067 sqft
Property
Parking
- Total spaces: 2
- Parking features: Garage, Garage Door Opener, Garage Faces Rear
- Attached garage spaces: 2
Features
- Levels: Three Or More
- Stories: 3
- Patio & porch: Balcony, Covered
- Exterior features: Balcony
- Pool features: None
- Fencing: None
Lot
- Size: 1.5 Acres
- Features: Interior Lot, Landscaped, No Backyard Grass, Sprinkler System
Details
- Parcel number: 00C26750000600027
Construction
Type & style
- Home type: Condo
- Architectural style: Traditional
- Property subtype: Condominium
- Attached to another structure: Yes
Materials
- Brick, Stucco
- Foundation: Slab
- Roof: Composition
Condition
- Year built: 2001
Utilities & green energy
- Sewer: Public Sewer
- Water: Public
- Utilities for property: Sewer Available, Water Available
Community & HOA
Community
- Security: Security System, Smoke Detector(s)
- Subdivision: Grammercy Place Condo
HOA
- Has HOA: Yes
- Services included: Association Management, Gas, Insurance, Maintenance Grounds, Maintenance Structure, Sewer, Trash, Water
- HOA fee: $450 monthly
- HOA name: Proper HOA Management
- HOA phone: 214-378-1112
Location
- Region: Dallas
Financial & listing details
- Tax assessed value: $651,110
- Annual tax amount: $13,629
- Date on market: 12/12/2025
- Cumulative days on market: 4 days
- Listing terms: Cash,Conventional
Price history
| Date | Event | Price |
|---|---|---|
| 12/30/2025 | Sold | -- |
Source: NTREIS #21128322 Report a problem | ||
| 12/28/2025 | Pending sale | $685,000$331/sqft |
Source: NTREIS #21128322 Report a problem | ||
| 12/16/2025 | Contingent | $685,000$331/sqft |
Source: NTREIS #21128322 Report a problem | ||
| 12/12/2025 | Price change | $685,000+46.1%$331/sqft |
Source: NTREIS #21128322 Report a problem | ||
| 7/19/2021 | Pending sale | $469,000$227/sqft |
Source: NTREIS #14619846 Report a problem | ||
| 7/9/2021 | Listed for sale | $469,000+44.8%$227/sqft |
Source: NTREIS #14619846 Report a problem | ||
| 2/28/2014 | Sold | -- |
Source: Agent Provided Report a problem | ||
| 12/21/2013 | Listed for sale | $324,000$157/sqft |
Source: Briggs Freeman Sotheby's International Realty #12067344 Report a problem | ||
Public tax history
| Year | Property taxes | Tax assessment |
|---|---|---|
| 2025 | $14,498 +18.9% | $651,110 +6.8% |
| 2024 | $12,196 +16.9% | $609,770 +34.1% |
| 2023 | $10,435 -8.6% | $454,740 |
| 2022 | $11,416 +27.9% | $454,740 +10% |
| 2021 | $8,928 -2.8% | $413,400 |
| 2020 | $9,184 -0.8% | $413,400 |
| 2019 | $9,255 -3% | $413,400 |
| 2018 | $9,541 +15.6% | $413,400 +11.1% |
| 2017 | $8,250 +9.5% | $372,060 |
| 2016 | $7,536 -2.8% | $372,060 +20% |
| 2015 | $7,757 | $310,050 |
| 2014 | $7,757 | $310,050 |
| 2013 | -- | -- |
| 2012 | -- | -- |
| 2011 | -- | -- |
| 2010 | -- | -- |
| 2009 | -- | -- |
| 2008 | -- | -- |
| 2007 | -- | -- |
| 2005 | -- | -- |
| 2004 | -- | -- |
| 2003 | -- | -- |
Find assessor info on the county website
Neighborhood: 75205
Nearby homes
- $--2 bd3 ba2k sqft4411 McKinney Ave APT 38, Dallas, TX 75205Sold

- $--2 bd3 ba1.8k sqft4411 McKinney Ave APT 1, Dallas, TX 75205Sold

- $--2 bd3 ba1.8k sqft4411 McKinney Ave #6, Dallas, TX 75205Sold
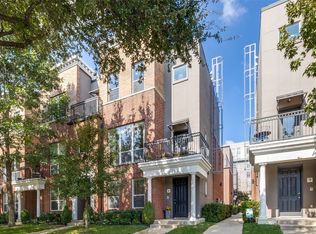
- $603,2002 bd3 ba1.9k sqft4411 McKinney Ave APT 7, Dallas, TX 75205Off Market
- $652,4002 bd2 ba1.9k sqft4411 McKinney Ave APT 29, Dallas, TX 75205Off Market
- $589,3002 bd2 ba1.8k sqft4411 McKinney Ave #12, Dallas, TX 75205Off Market
- $--2 bd3 ba1.8k sqft4411 McKinney Ave APT 19, Dallas, TX 75205Sold
- $--2 bd3 ba1.8k sqft4411 McKinney Ave #5, Dallas, TX 75205Sold
Nearby schools
GreatSchools rating
- 4/10Ben Milam Elementary SchoolGrades: PK-5Distance: 0.3 mi
- 6/10Alex W Spence Talented/Gifted AcademyGrades: 6-8Distance: 0.9 mi
- 3/10North Dallas High SchoolGrades: 9-12Distance: 0.8 mi
Schools provided by the listing agent
- Elementary: Milam
- Middle: Spence
- High: North Dallas
- District: Dallas ISD
Source: NTREIS. This data may not be complete. We recommend contacting the local school district to confirm school assignments for this home.
Get a cash offer in 3 minutes
Find out how much your home could sell for in as little as 3 minutes with a no-obligation cash offer.
Estimated market value
$669,400
Get a cash offer in 3 minutes
Find out how much your home could sell for in as little as 3 minutes with a no-obligation cash offer.
Estimated market value
$669,400
- Texas
- Dallas County
- Dallas
- 75205
- 4411 McKinney Ave Unit 27
Nearby cities
Nearby neighborhoods
Nearby zip codes
Other Dallas Topics
